
PROPERTY DESCRIPTION
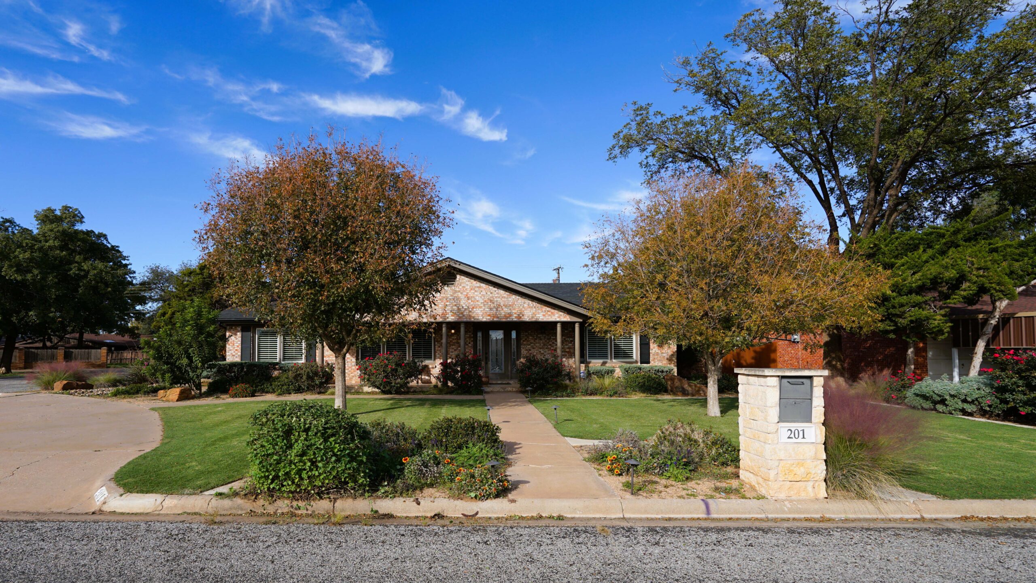
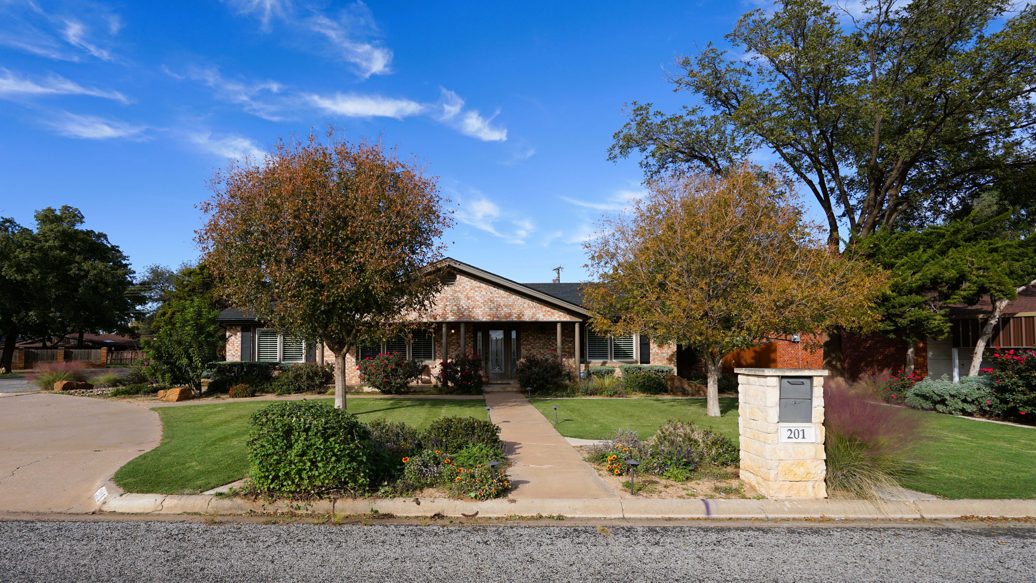
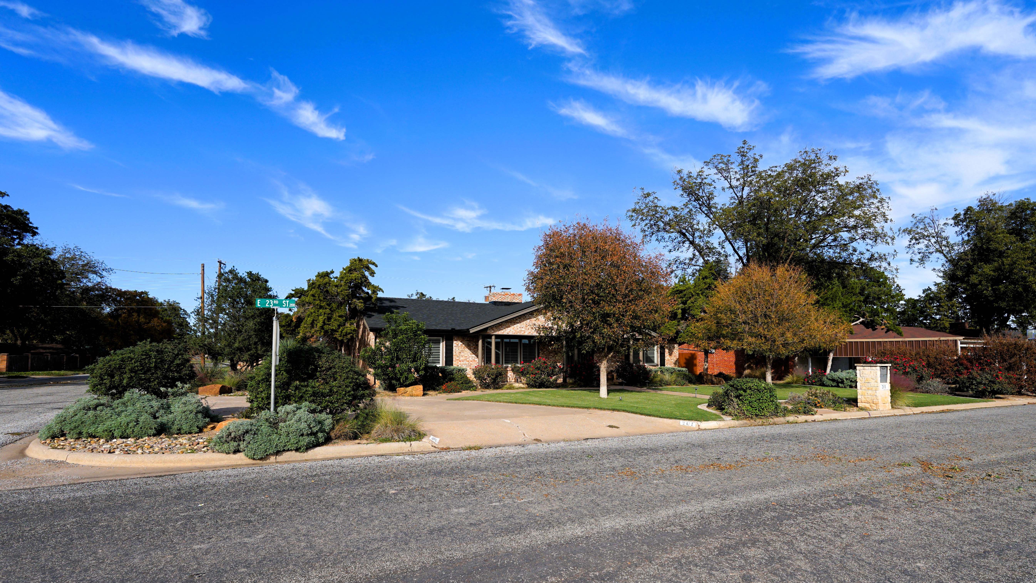
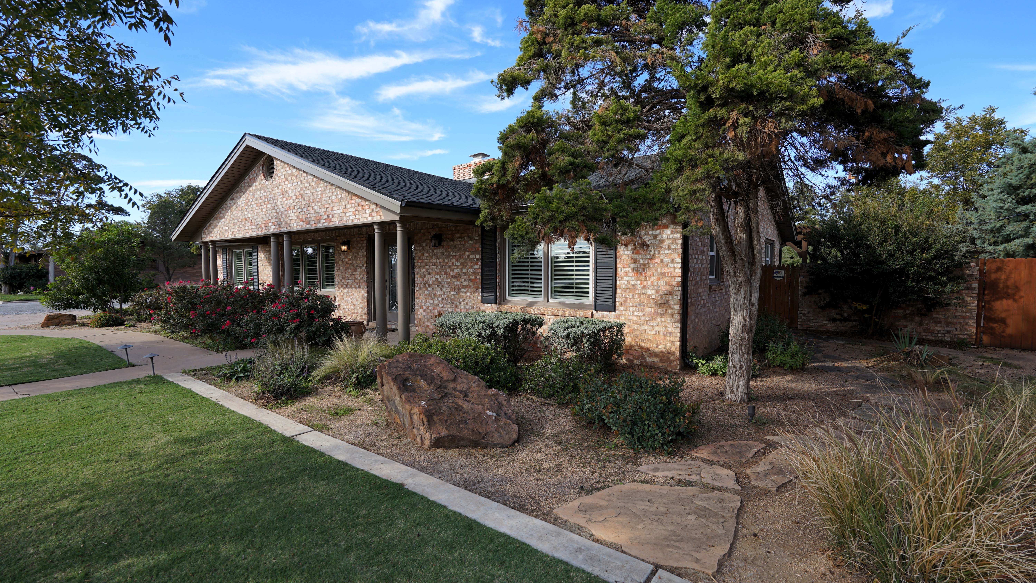
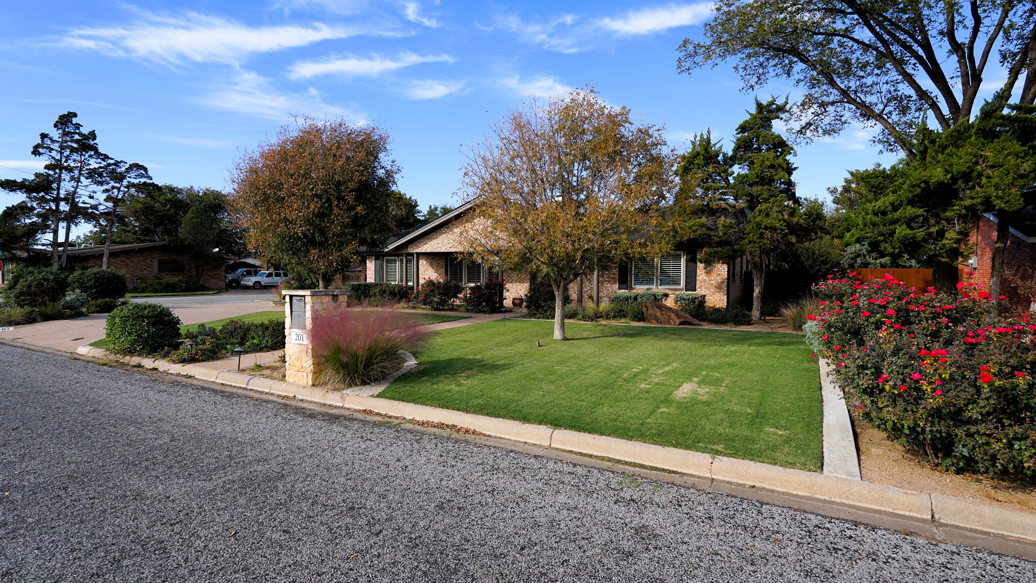
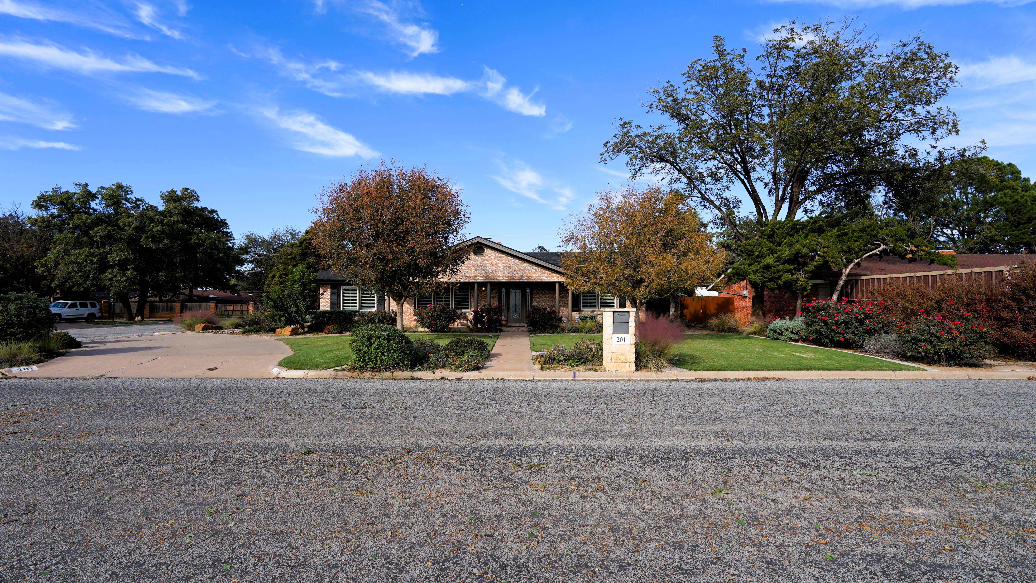
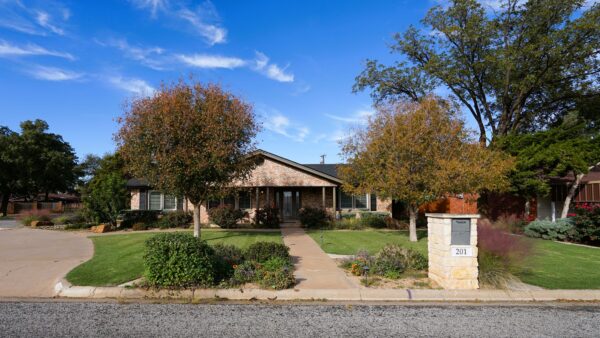
Located on a beautifully landscaped corner lot in Littlefield’s desirable Crescent Park Addition, this exceptional 3-bedroom, 2-bath brick home offers approximately 2,885 square feet of thoughtfully designed living space, quality craftsmanship, and an impressive collection of improvements. Extensively renovated in 2015 and meticulously maintained since, this property combines the character and spaciousness of an established home with modern finishes, upgraded mechanical systems, and outstanding outdoor living areas.
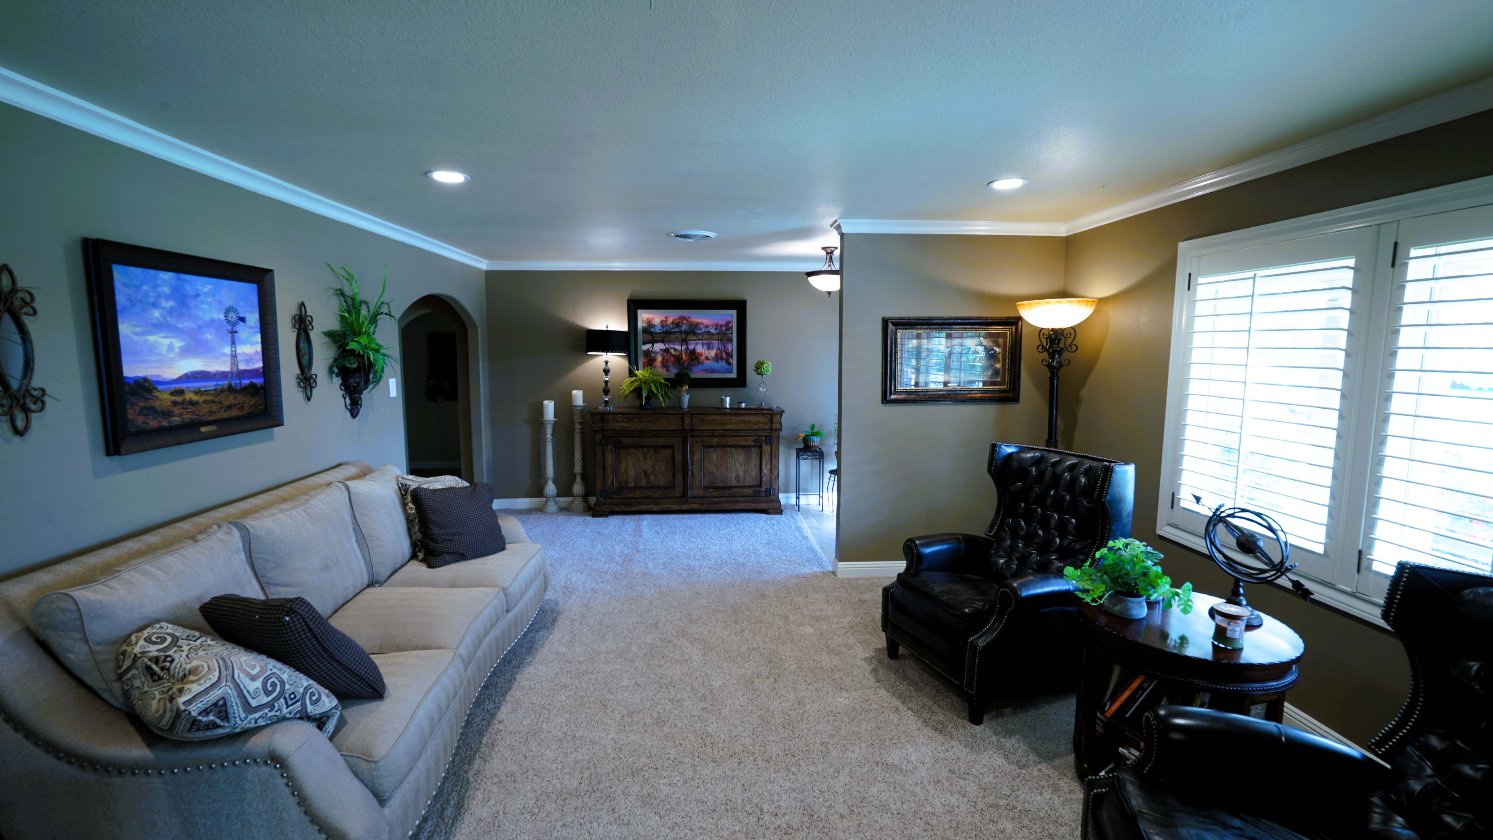
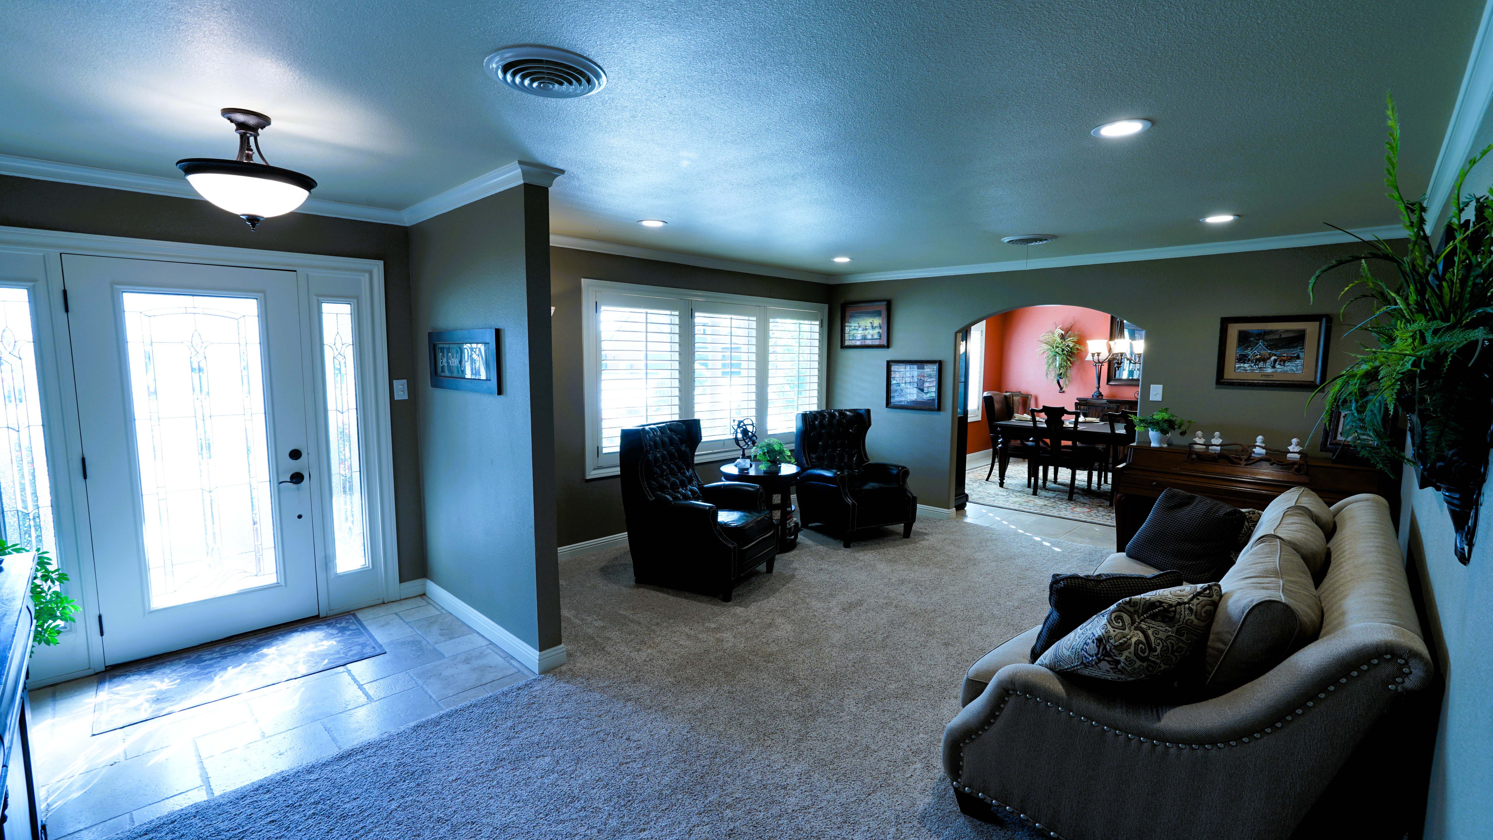
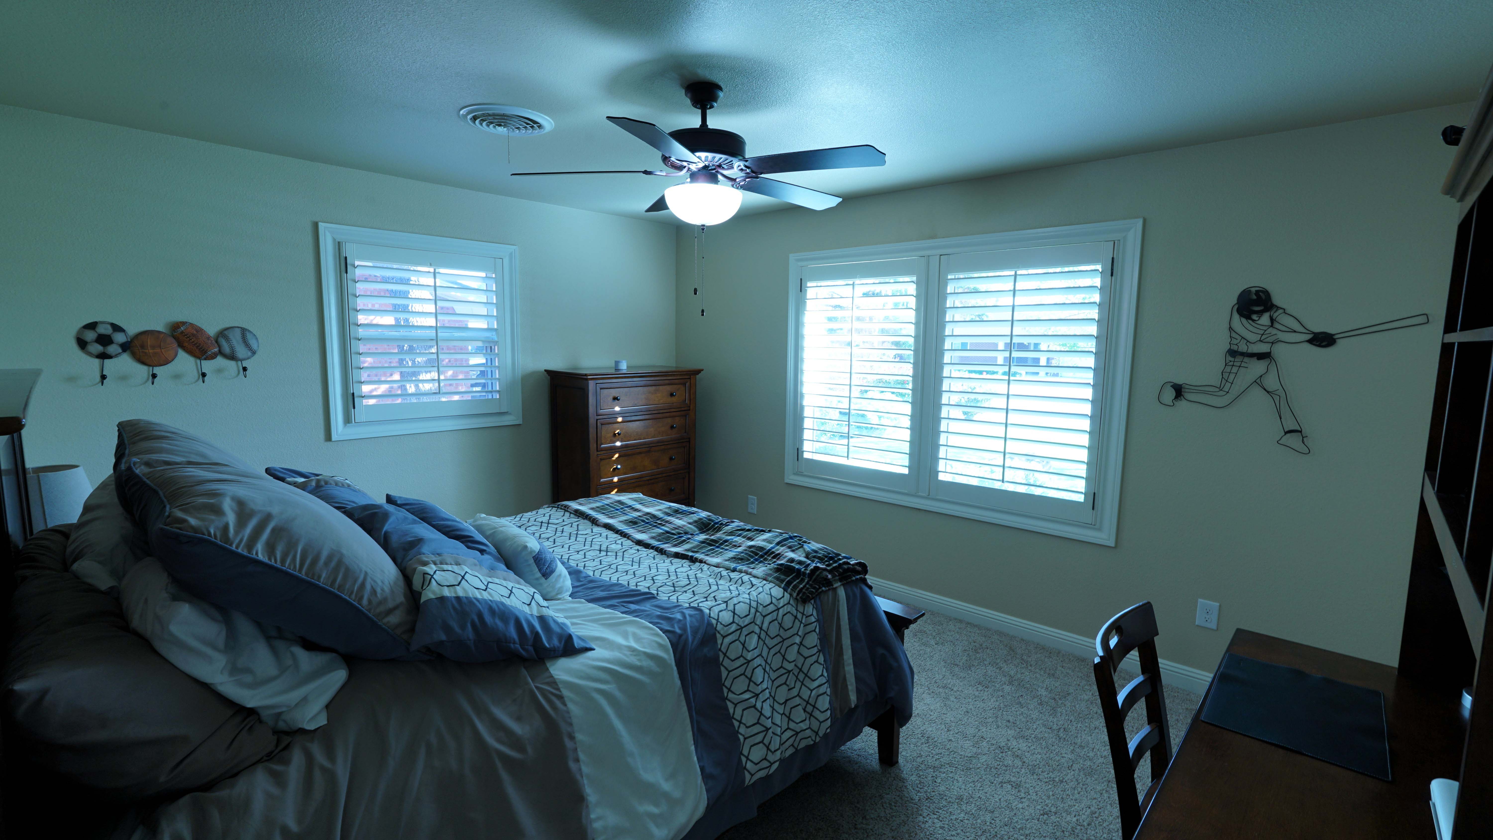
The home underwent a comprehensive renovation in 2015, with the interior taken down to the studs and substantially rebuilt. Improvements included extensive replacement of plumbing and electrical systems, new double-pane vinyl windows, cabinetry, flooring, fixtures, interior finishes, and additional blown-in attic insulation. Plantation shutters throughout the home complement the updated interior and provide a timeless, elegant appearance.
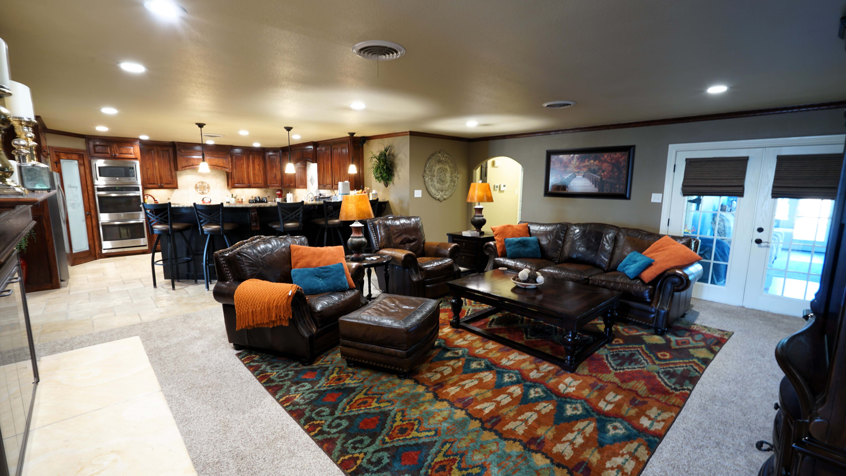
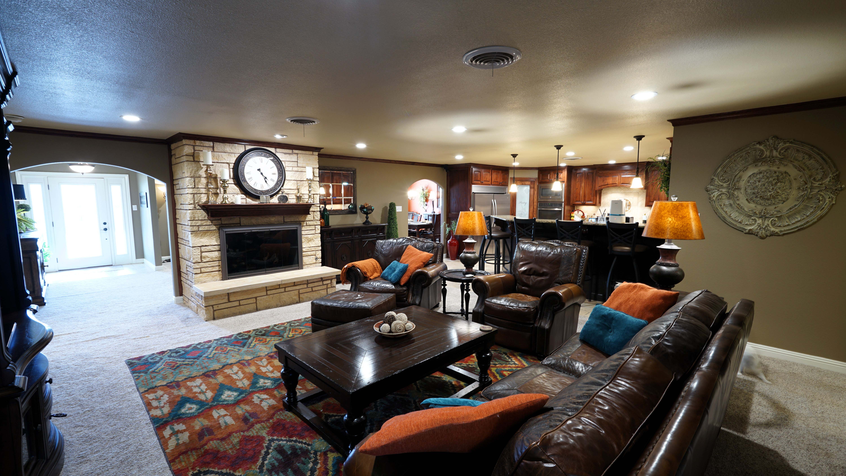
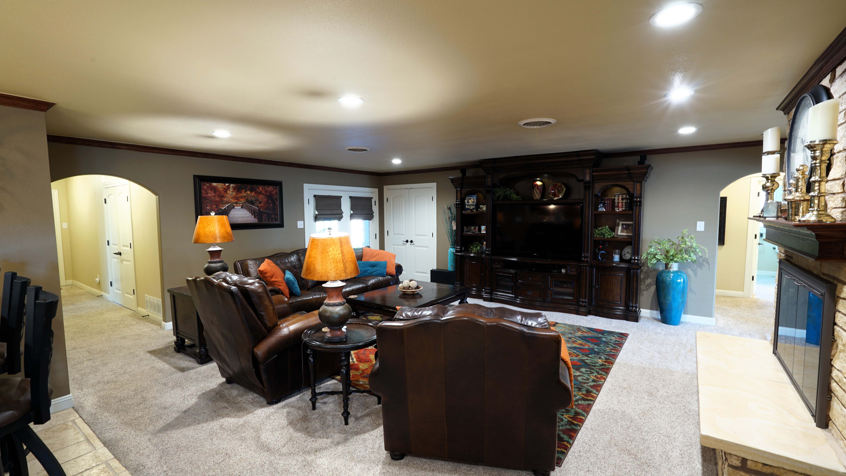
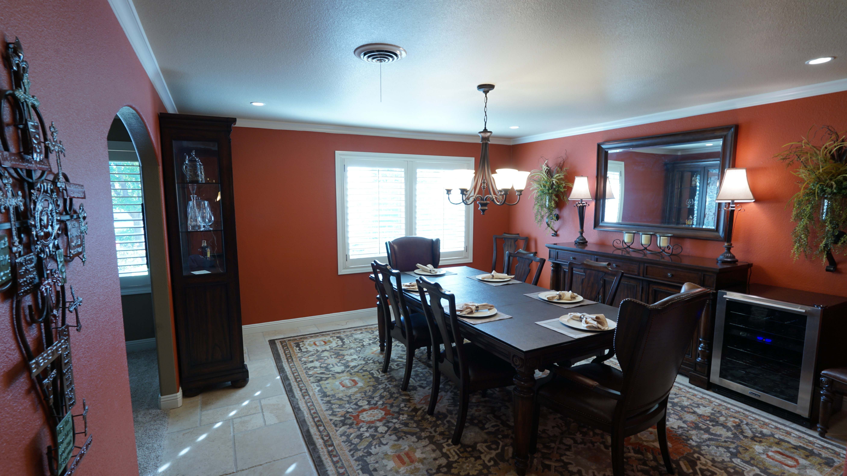
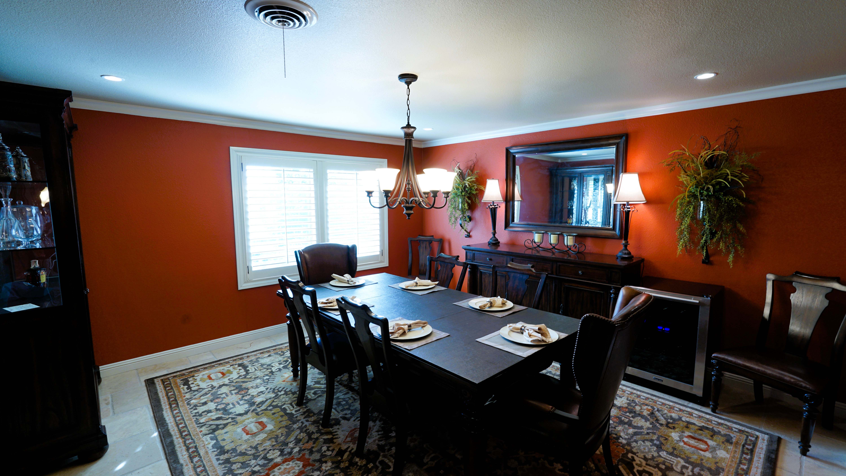
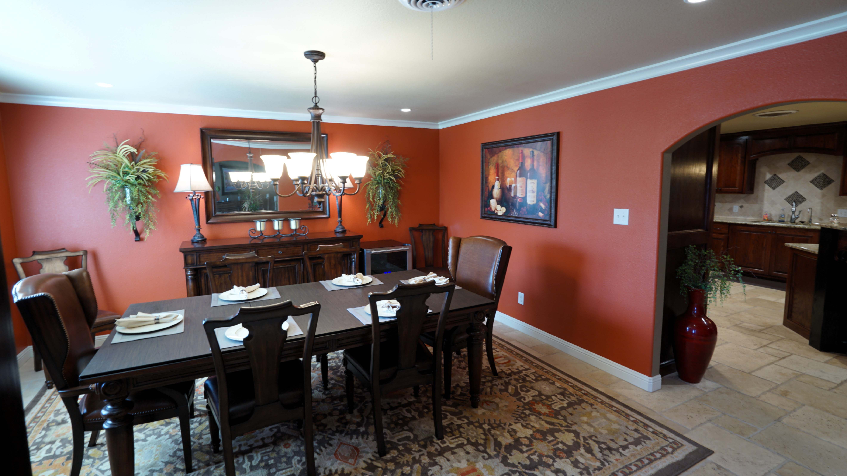
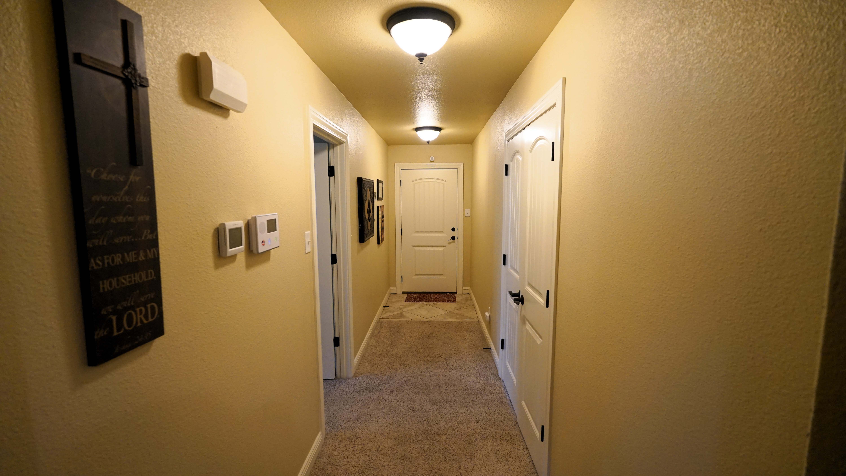
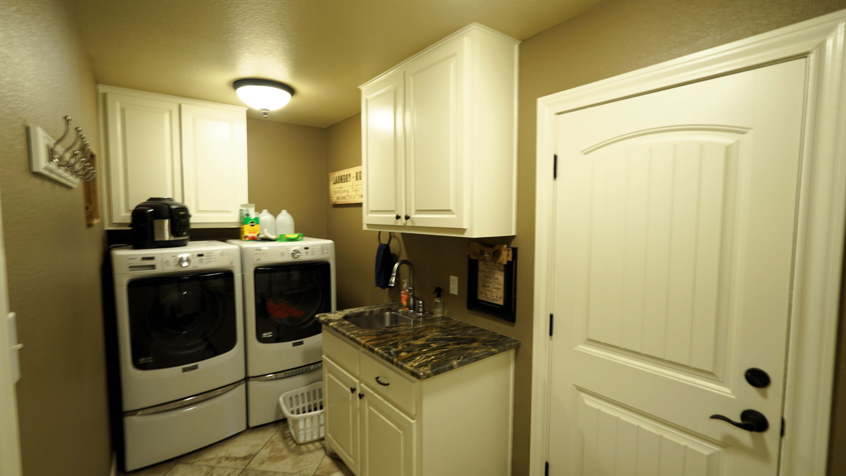
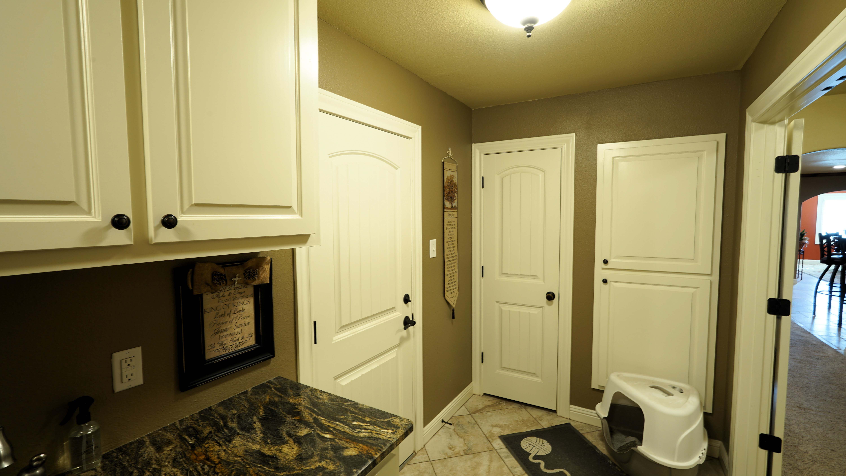
The spacious floor plan offers both formal and casual living areas, including a formal living room, separate den, formal dining room, sunroom, and dedicated laundry room. High-quality carpeting enhances the comfort of the main living areas, while beautiful travertine flooring adds warmth and character to the kitchen and dining room. The den features a striking floor-to-ceiling stone fireplace with a flagstone hearth and gas logs, creating an inviting gathering space.
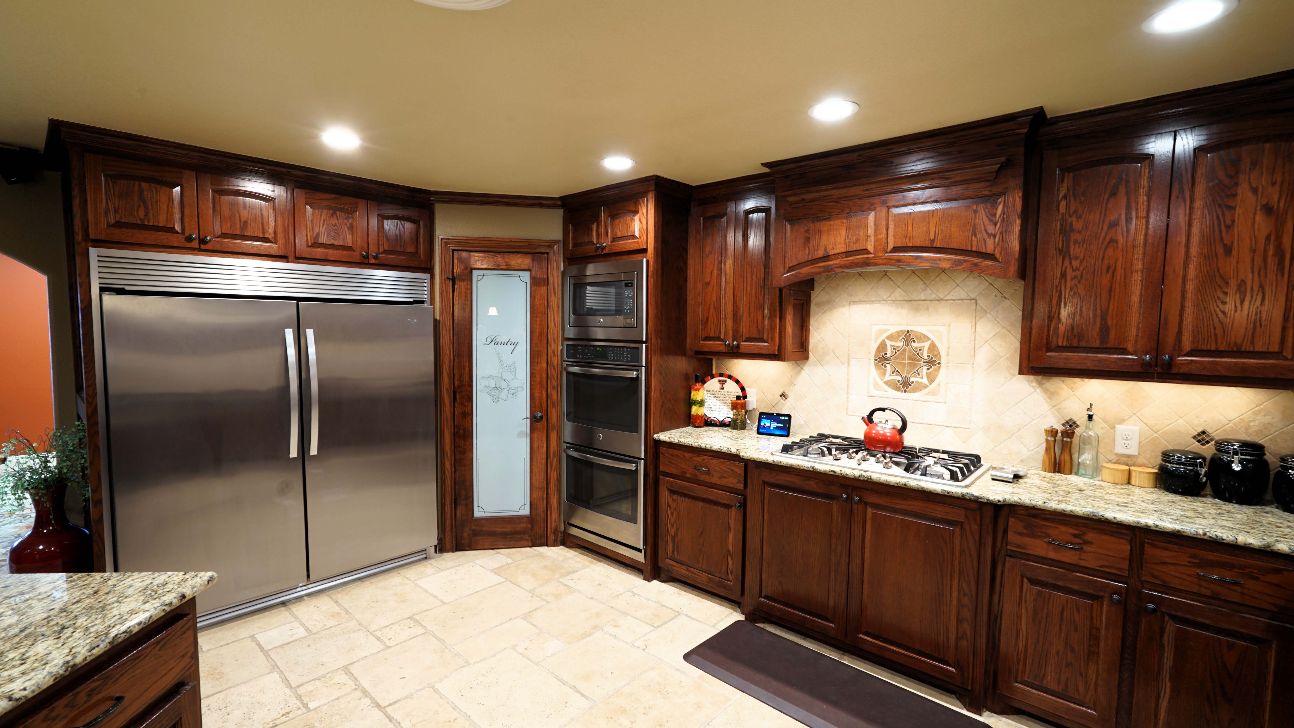
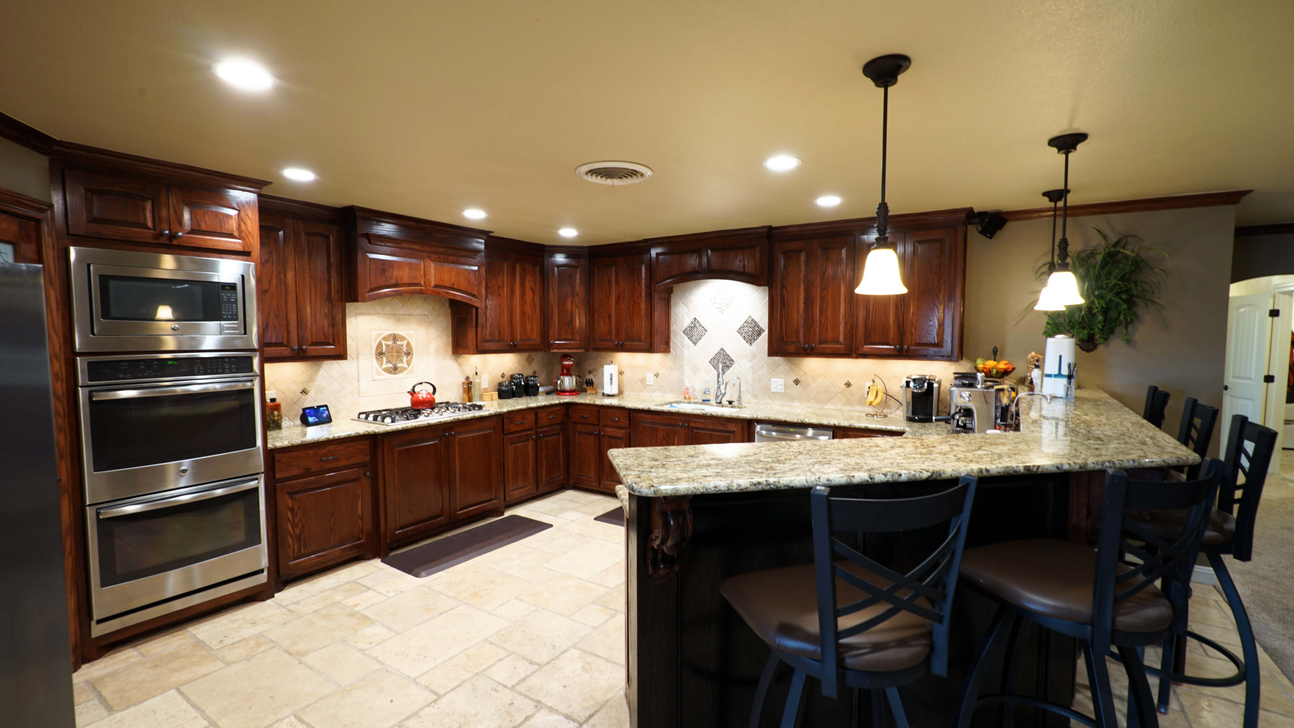
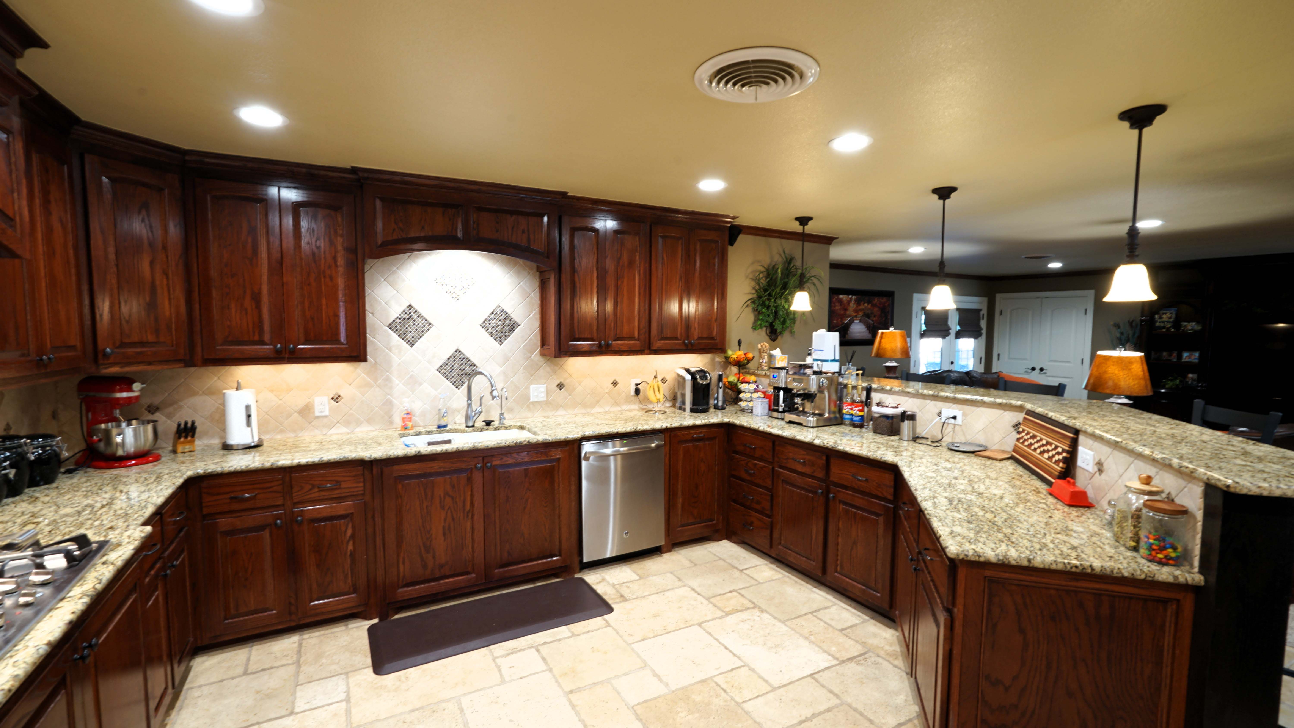
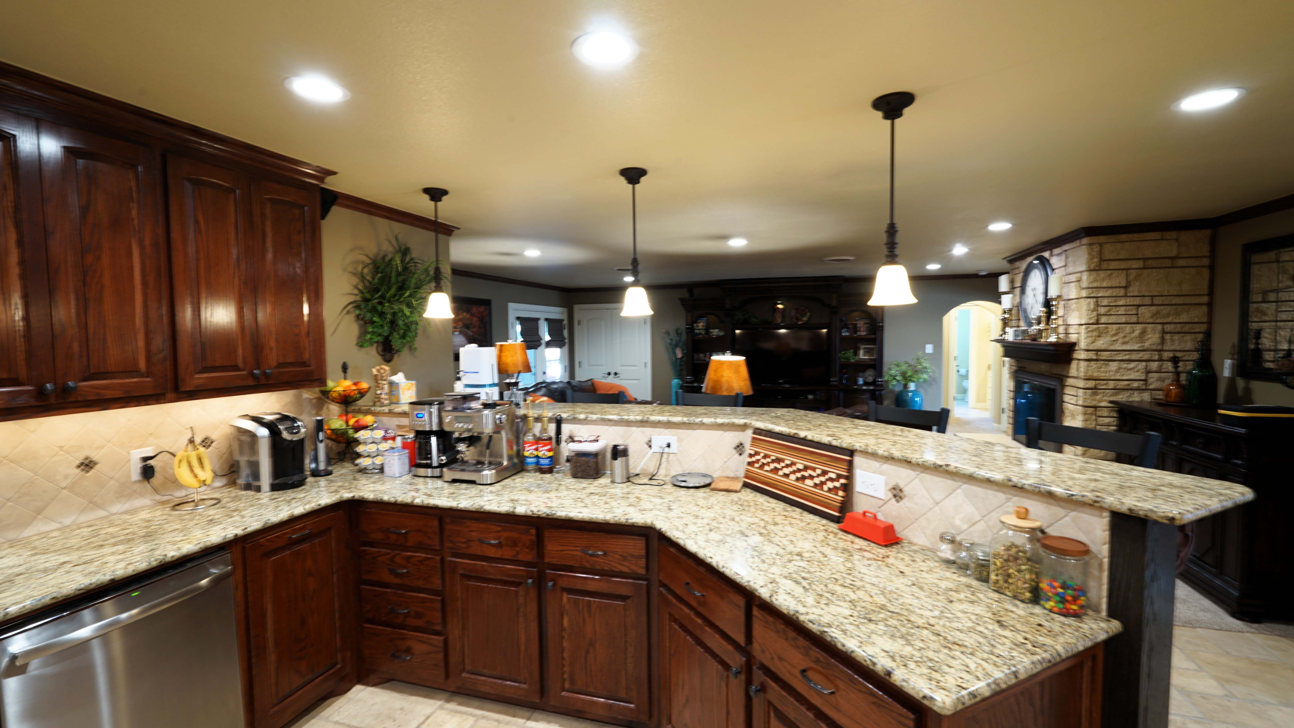
The beautifully appointed kitchen features custom cabinetry, granite countertops, stainless steel appliances, a gas cooktop, double ovens, built-in vent hood, dishwasher, undermount sink, under-cabinet lighting, and a pantry. A full-size refrigerator and separate full-size freezer provide exceptional storage and convenience. An under-sink reverse osmosis drinking water system adds another thoughtful feature. An attractive arched opening connects the kitchen to the formal dining room, providing an elegant transition between the spaces.
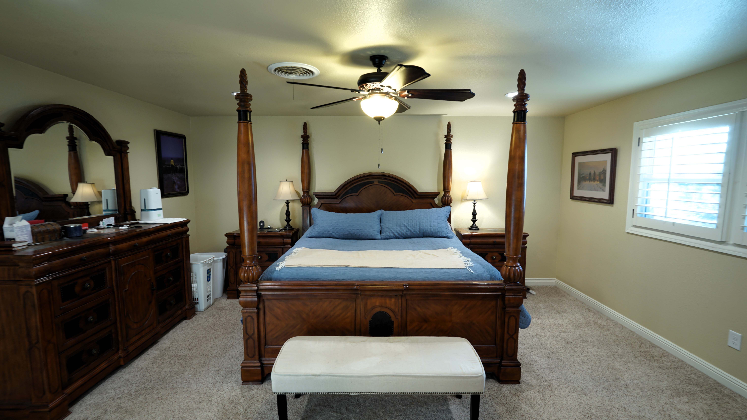
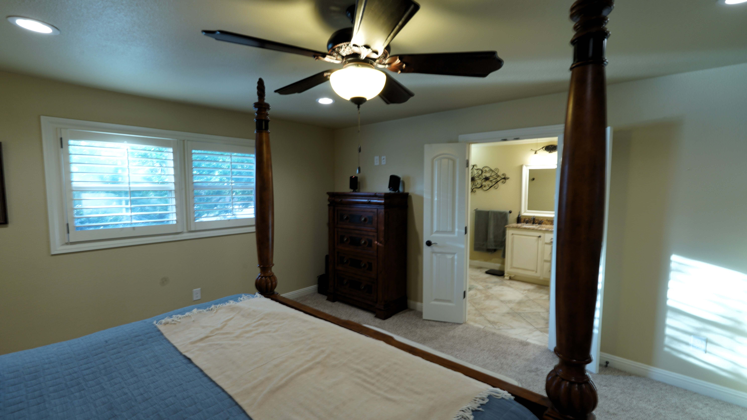
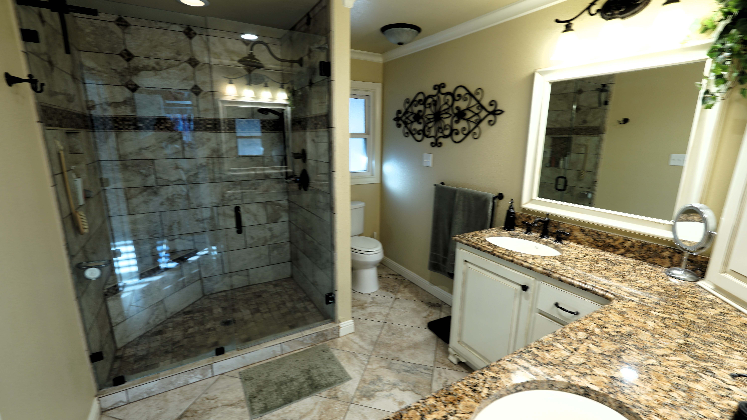
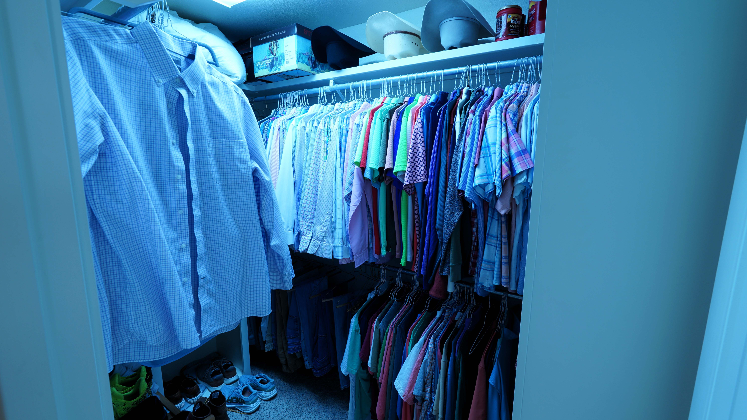
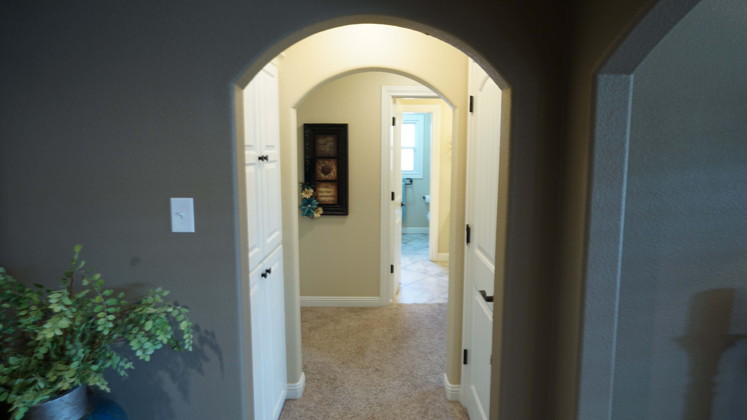
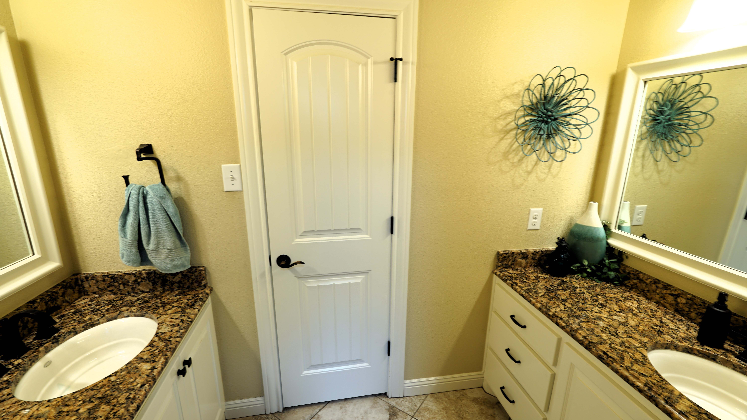
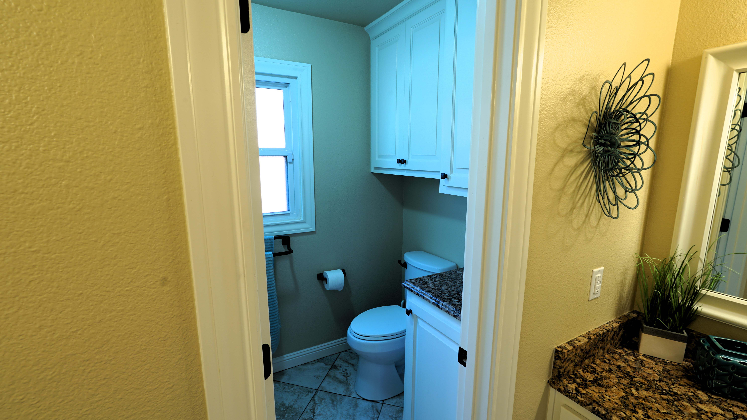
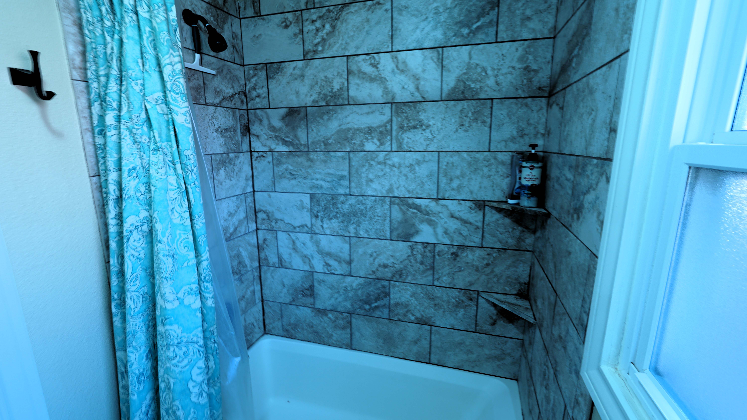
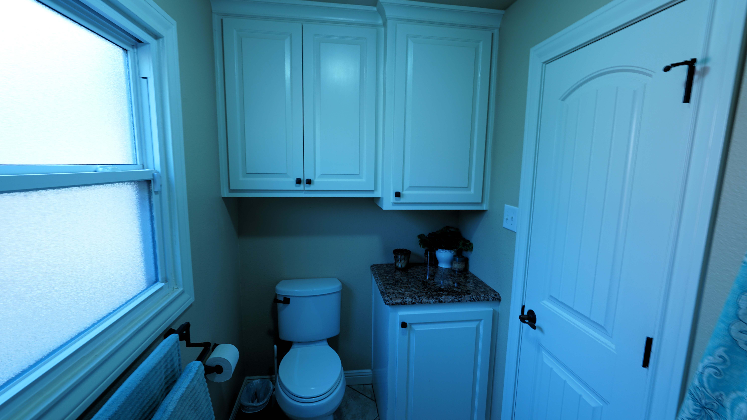
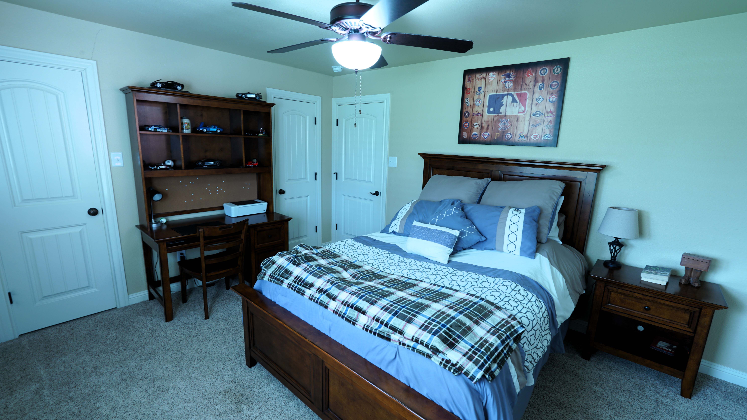
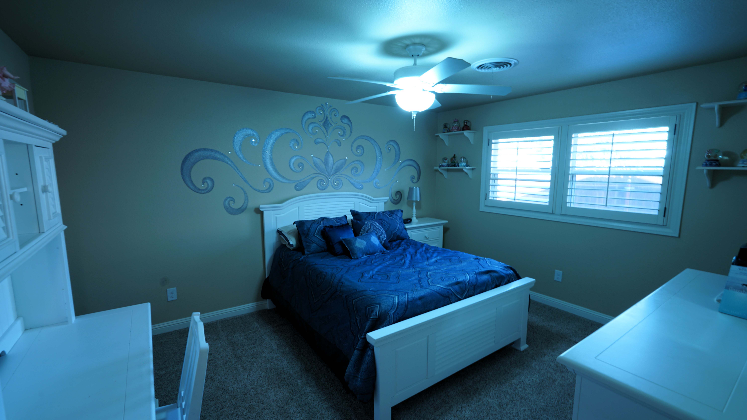
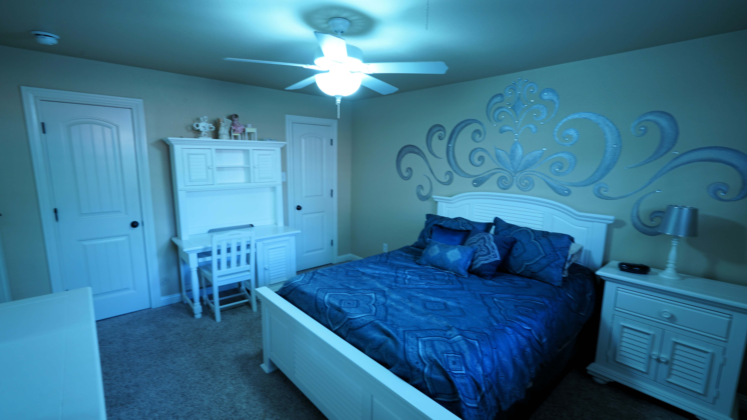
The generously sized primary suite offers a spacious bedroom, walk-in closets, and a beautifully updated bathroom with a large walk-in shower, double vanity, and granite countertops. Two additional bedrooms feature large closets with double-door access, while the second bathroom includes a tiled tub and shower combination. Granite countertops and quality finishes are found throughout the home.
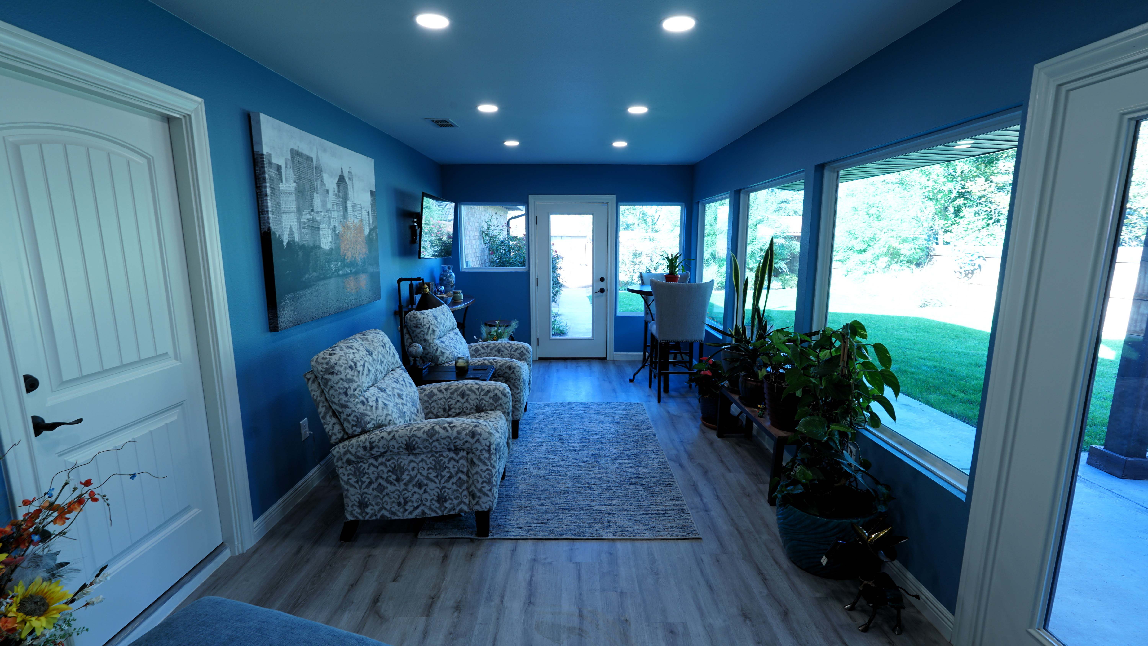
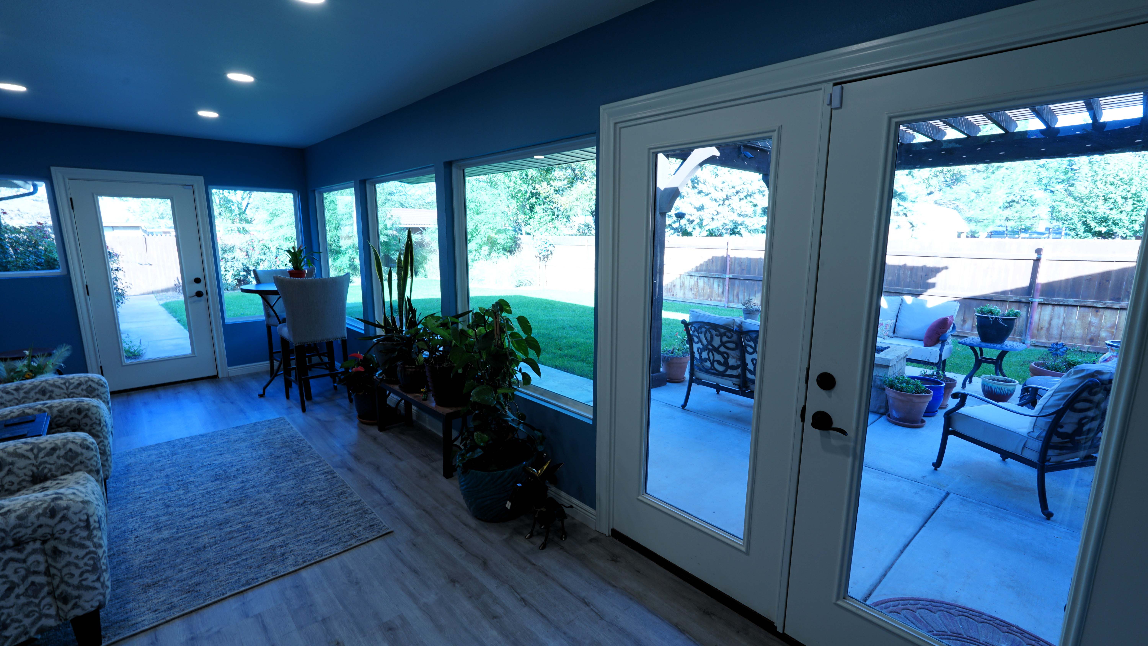
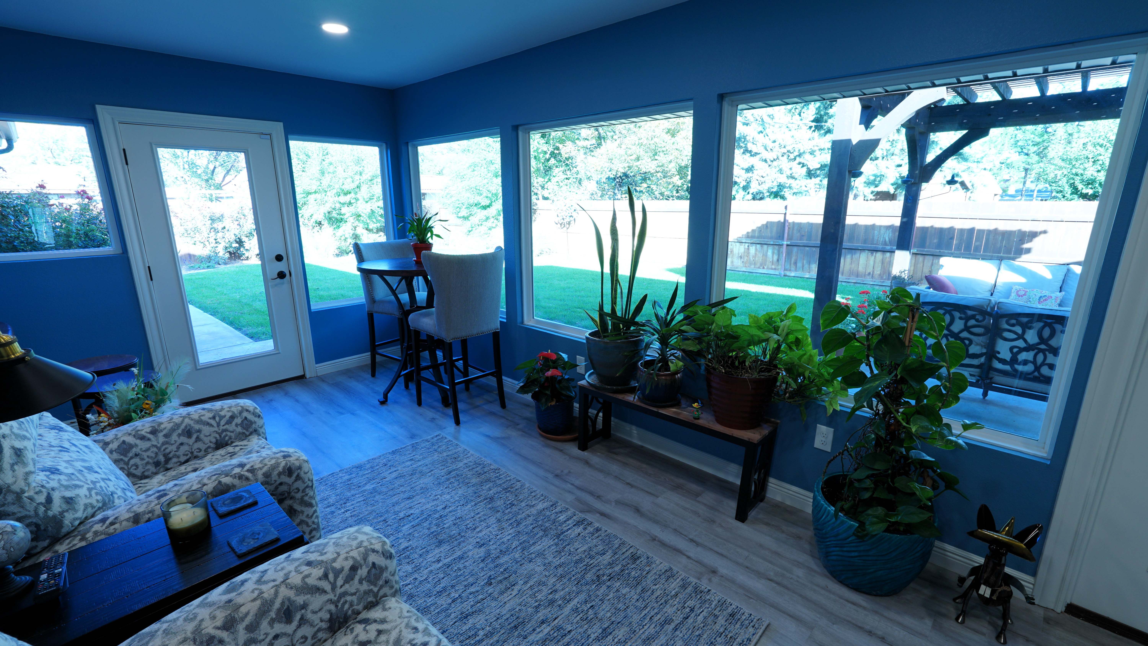
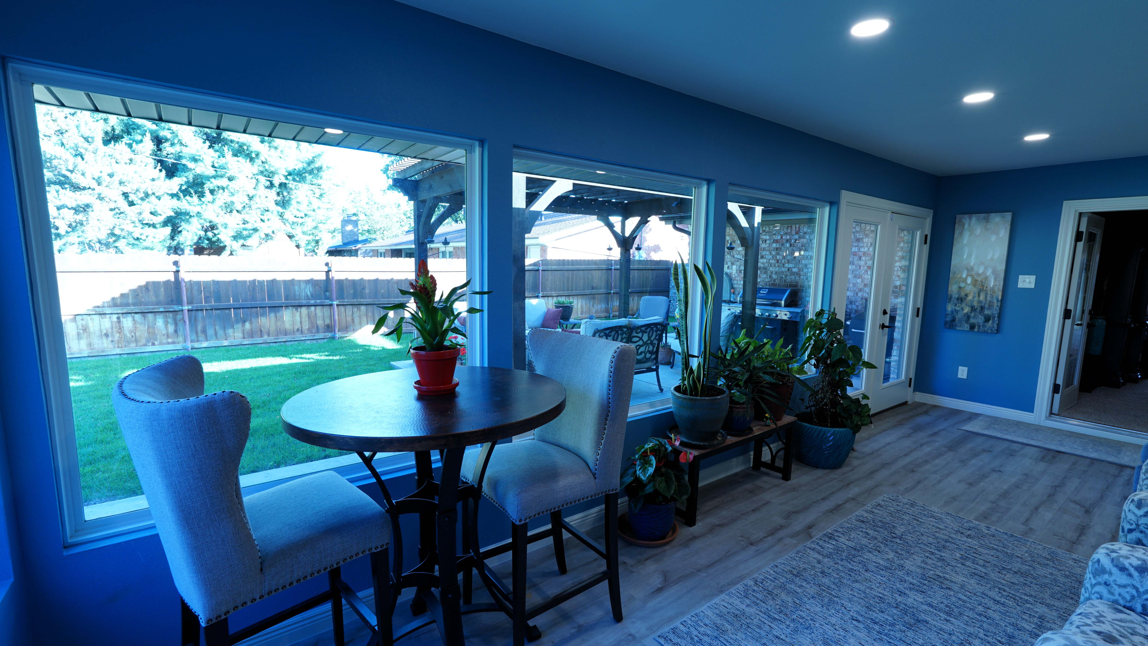
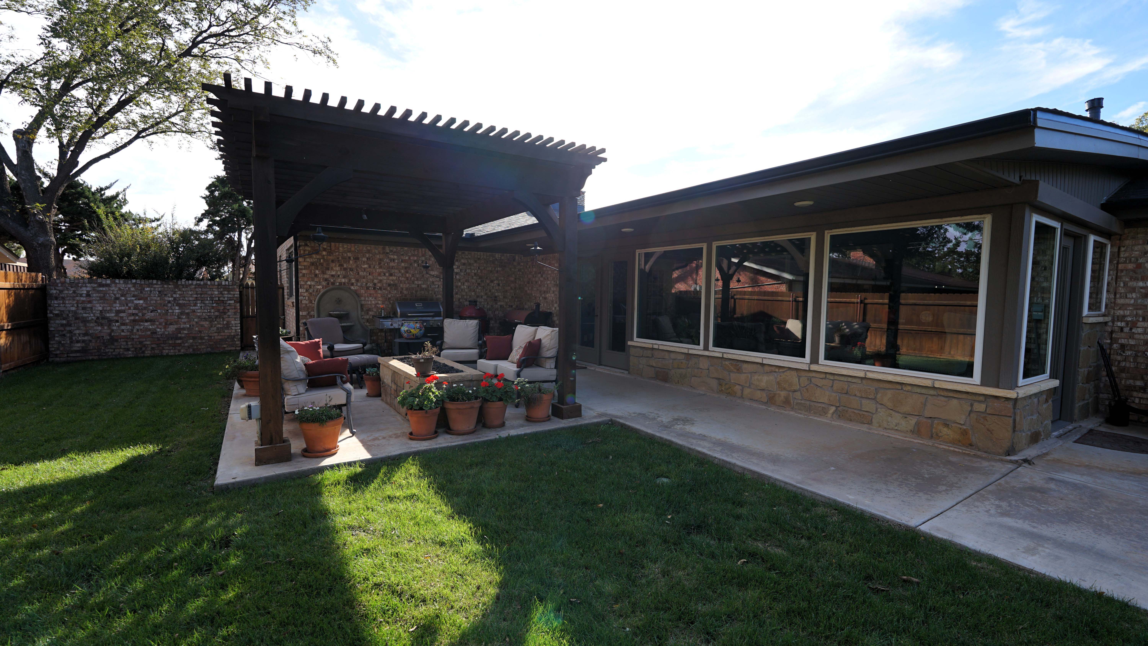
The sunroom provides another wonderful living space, with expansive windows overlooking the beautifully maintained backyard. Connected to the home’s central heating and cooling system, this room offers a comfortable place to enjoy the landscaped surroundings throughout the year.
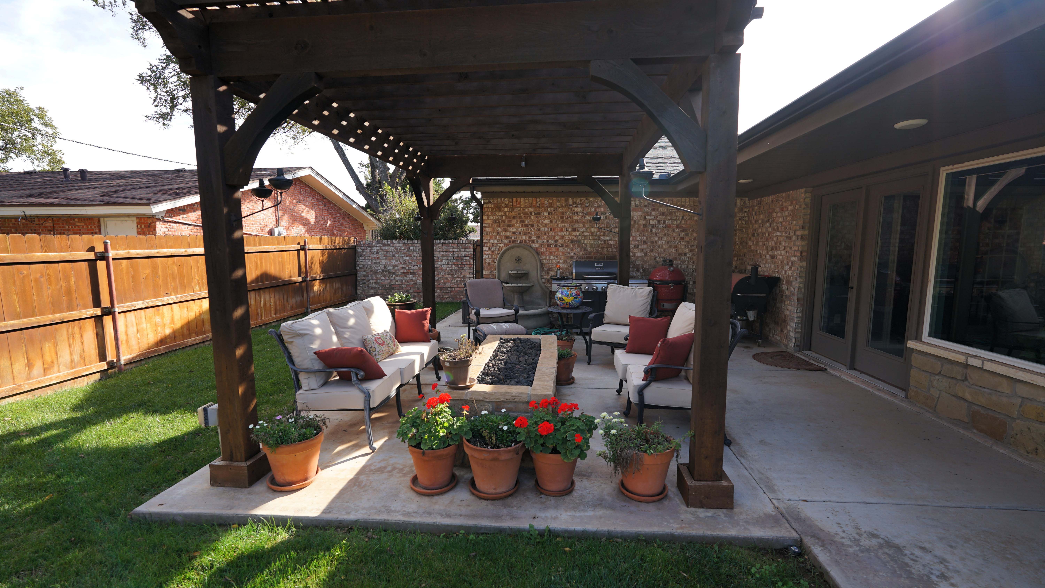
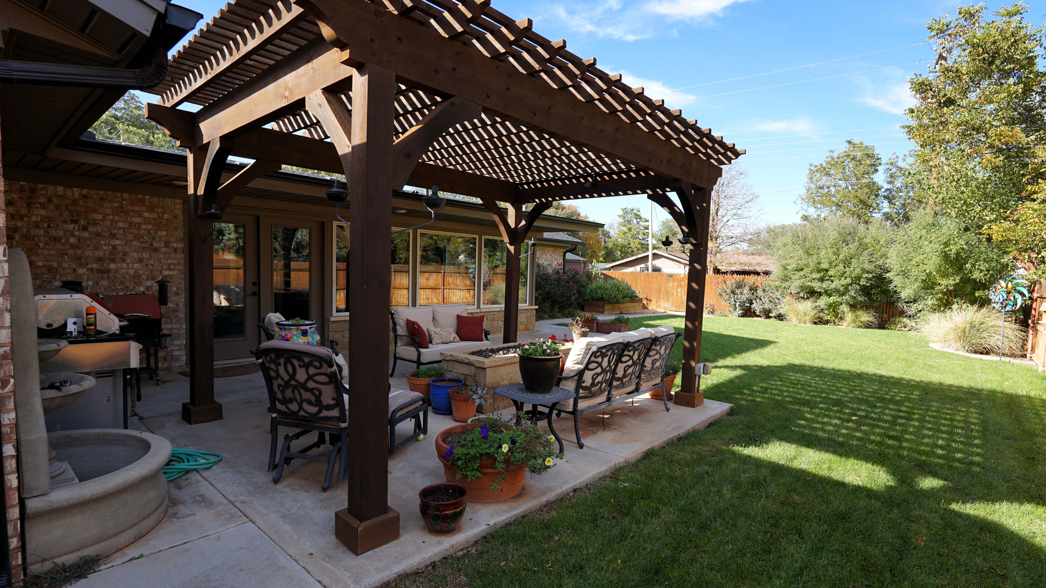
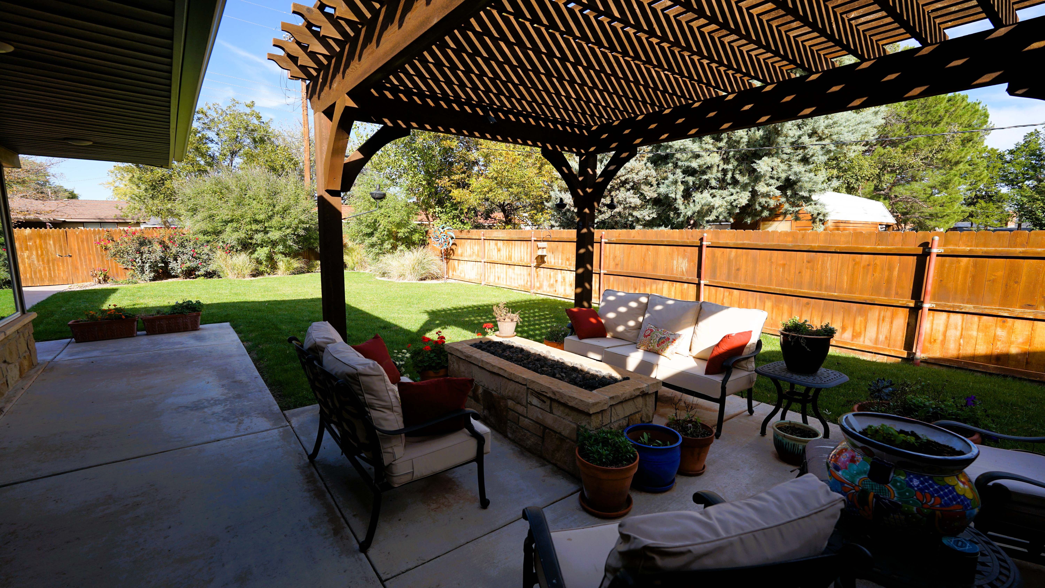
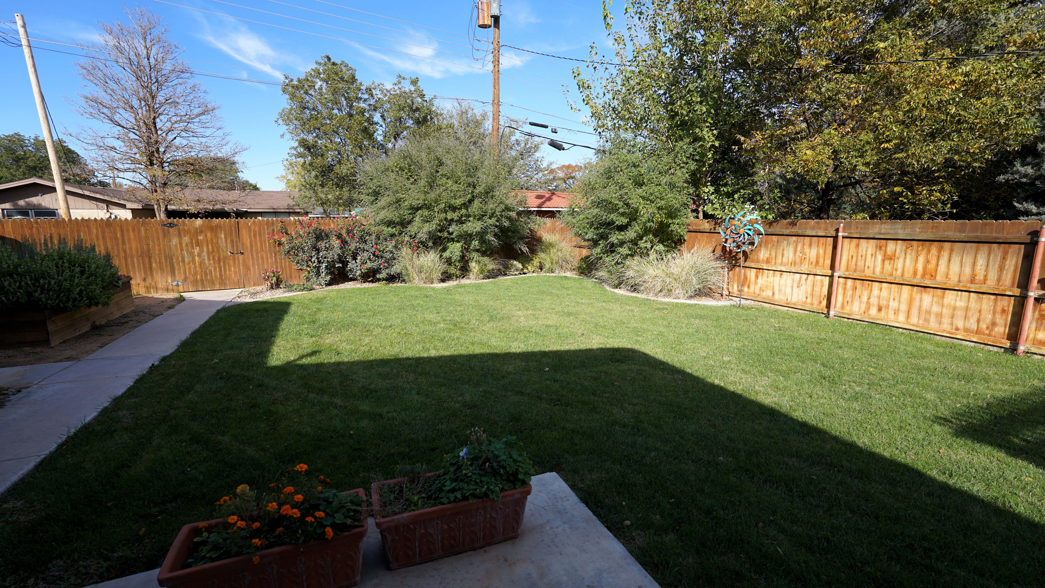
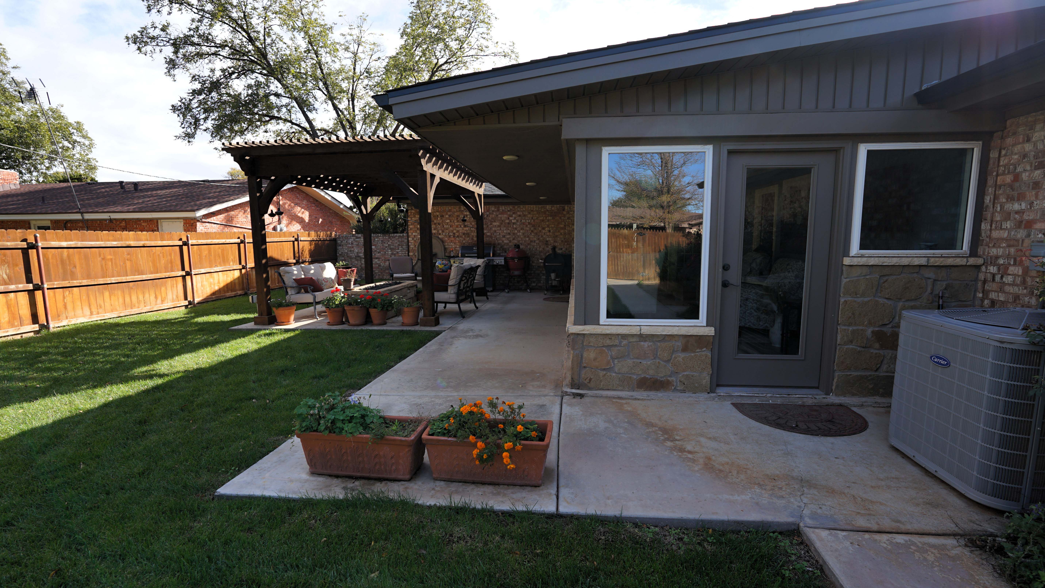
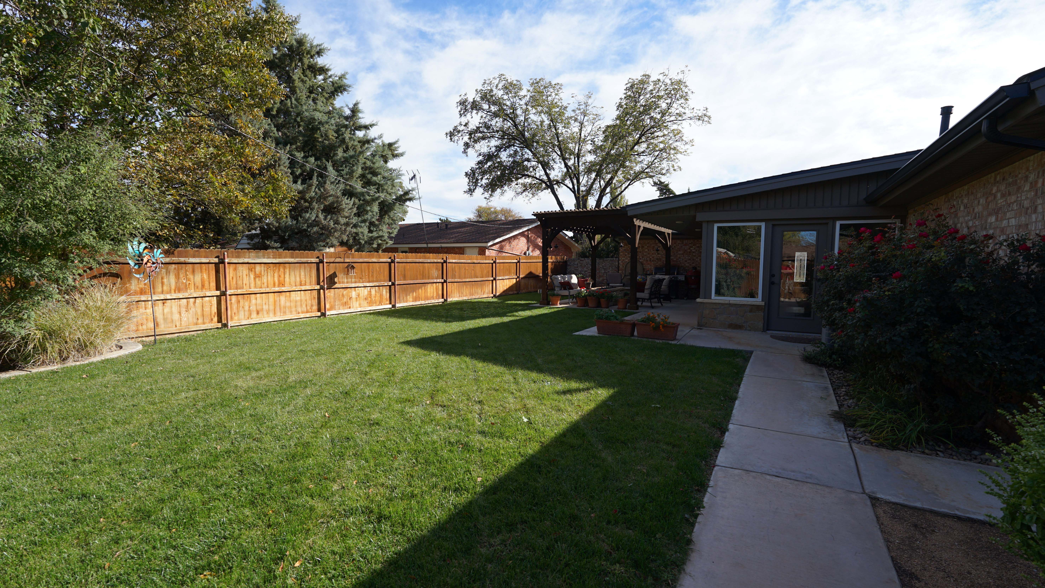
The exterior is equally impressive. A large, tiled covered front porch extends along much of the home, overlooking the landscaped front yard and circular driveway. The backyard is enclosed by a well-maintained, stained six-foot cedar privacy fence and has been thoughtfully designed for relaxation, gardening, and entertaining. A freestanding cedar pergola creates an inviting outdoor gathering area featuring a rectangular natural gas fire pit, decorative tiki torches, and attractive landscape lighting. A concrete fountain adds to the peaceful atmosphere.
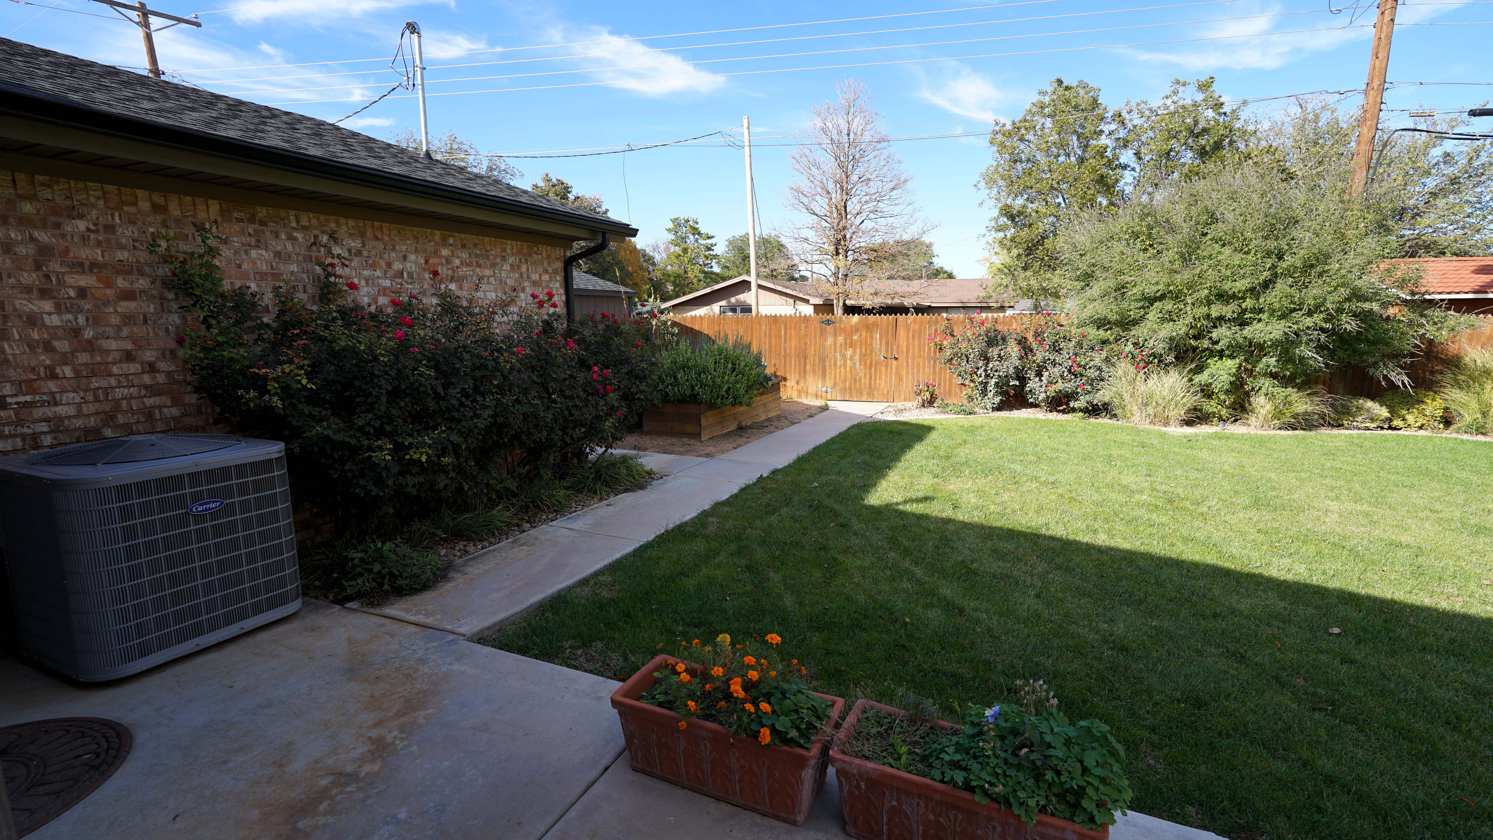
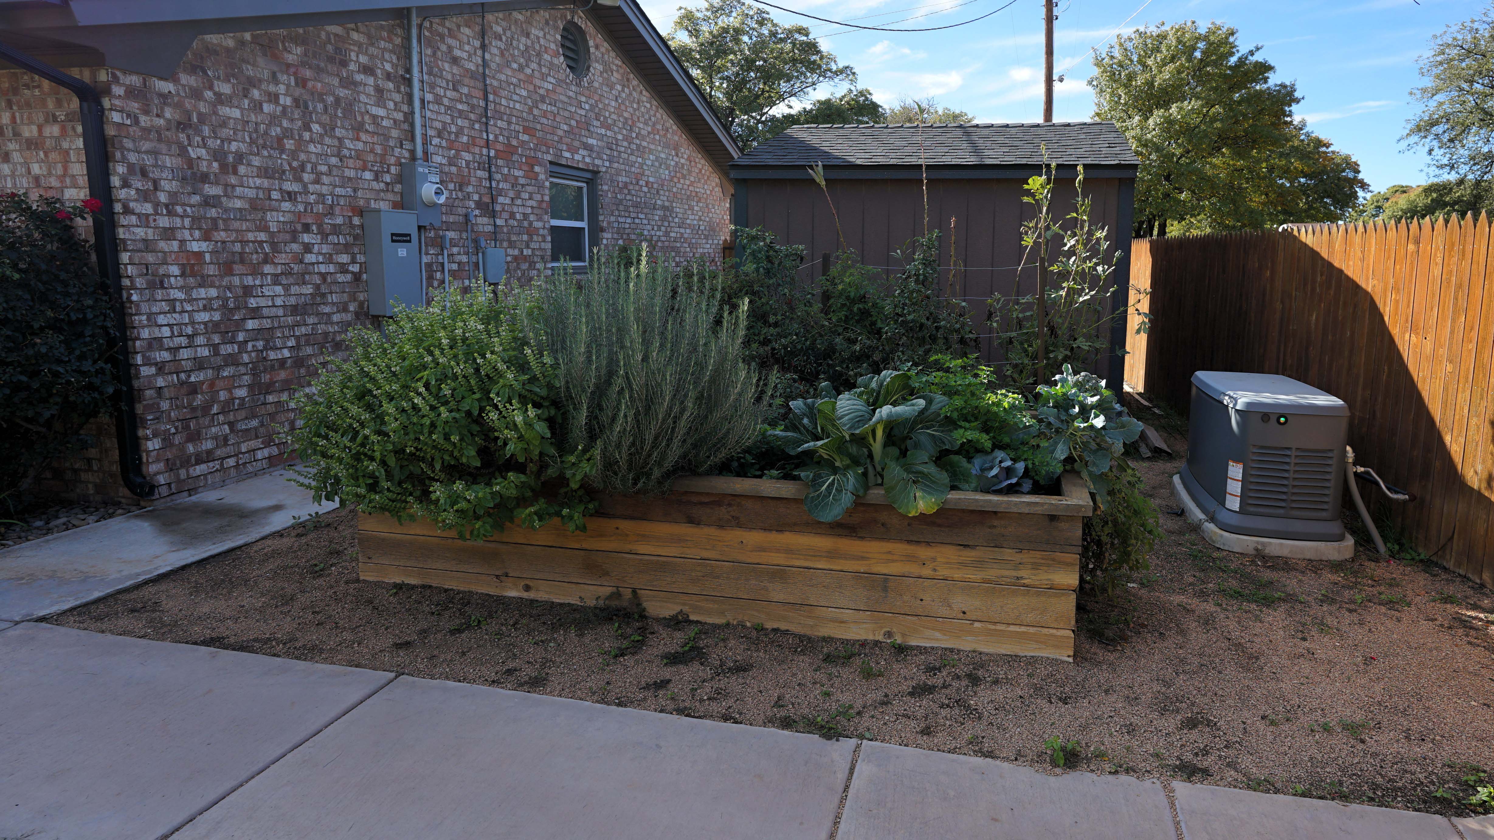
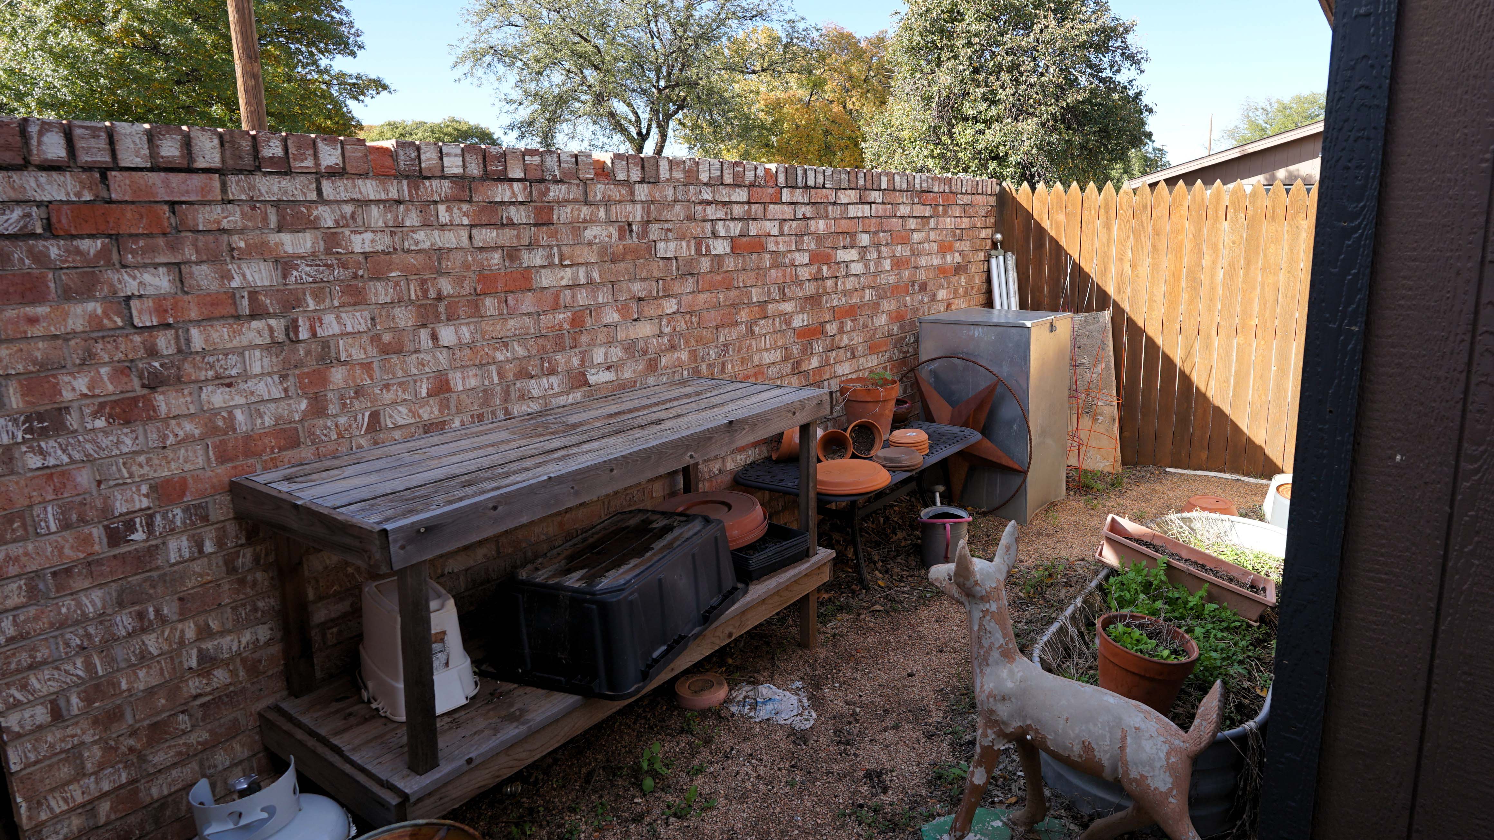
Extensive landscaping enhances both the front and back yards, with an automatic sprinkler system, landscaped beds featuring perennial plantings, and drip irrigation. Raised cedar garden beds with automatic watering provide a convenient space for growing vegetables, herbs, or flowers. A covered area along the back of the house offers additional outdoor living space.
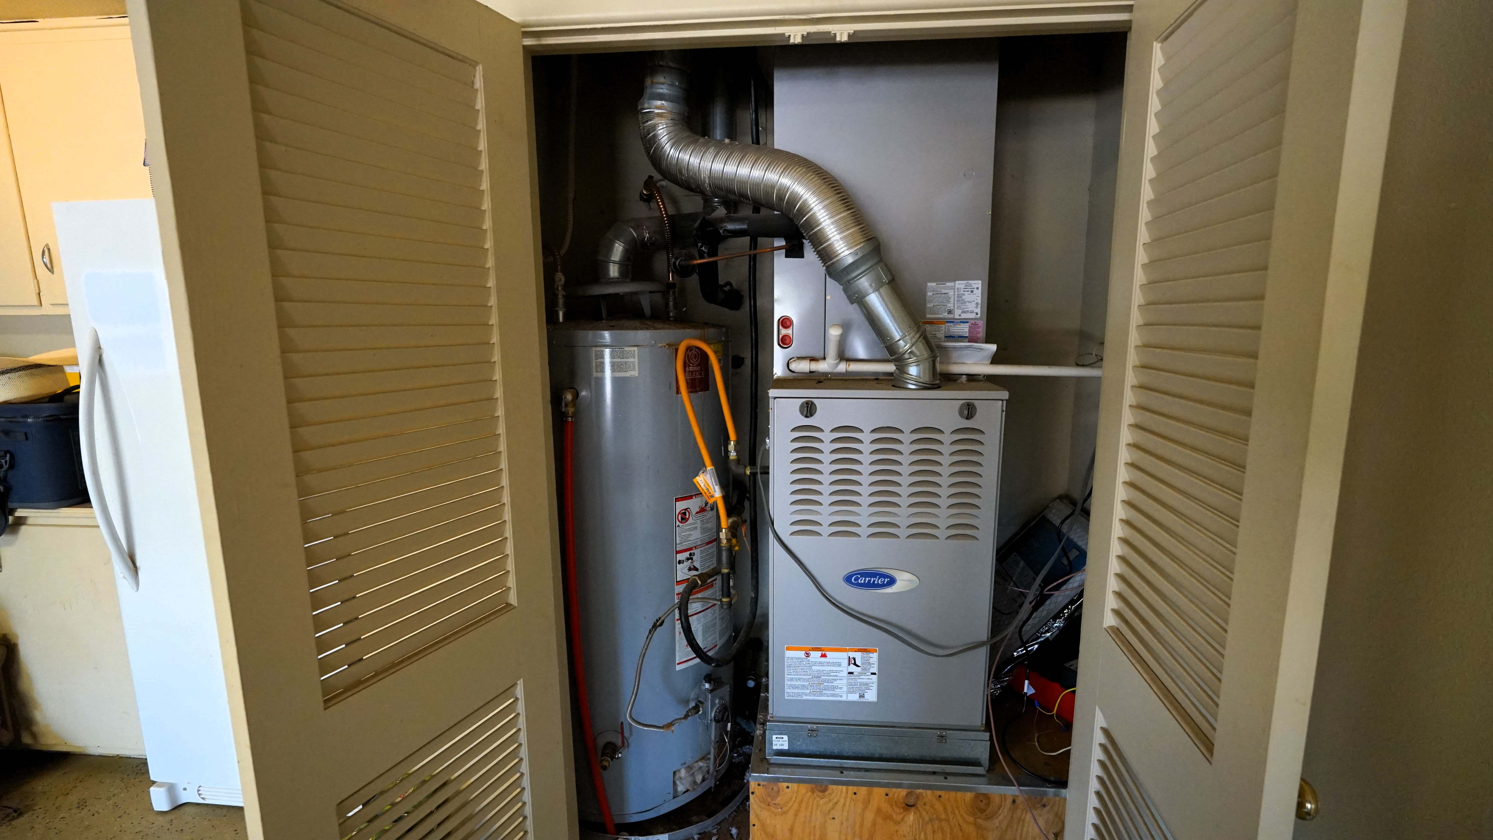
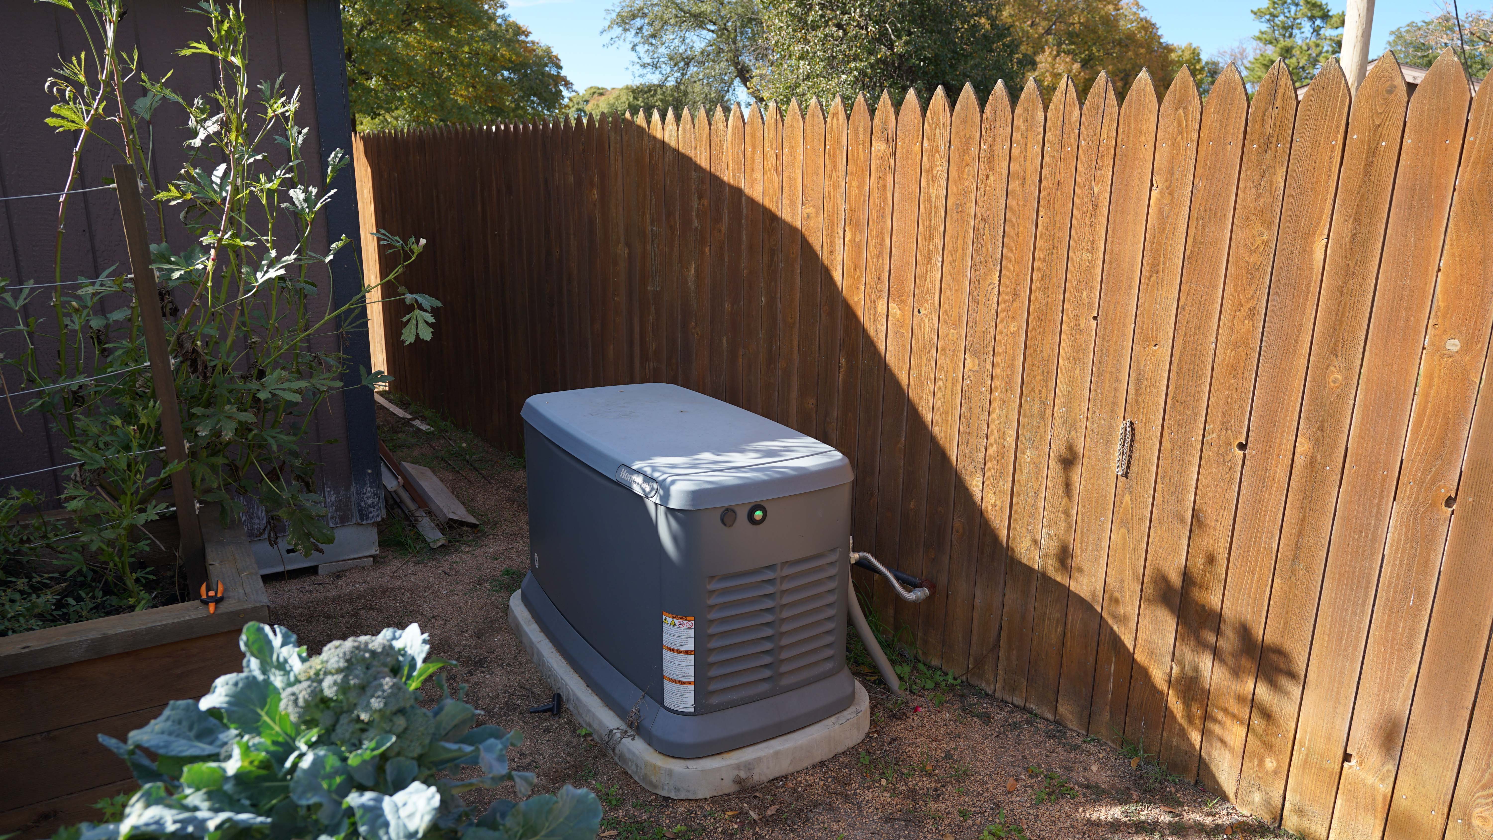
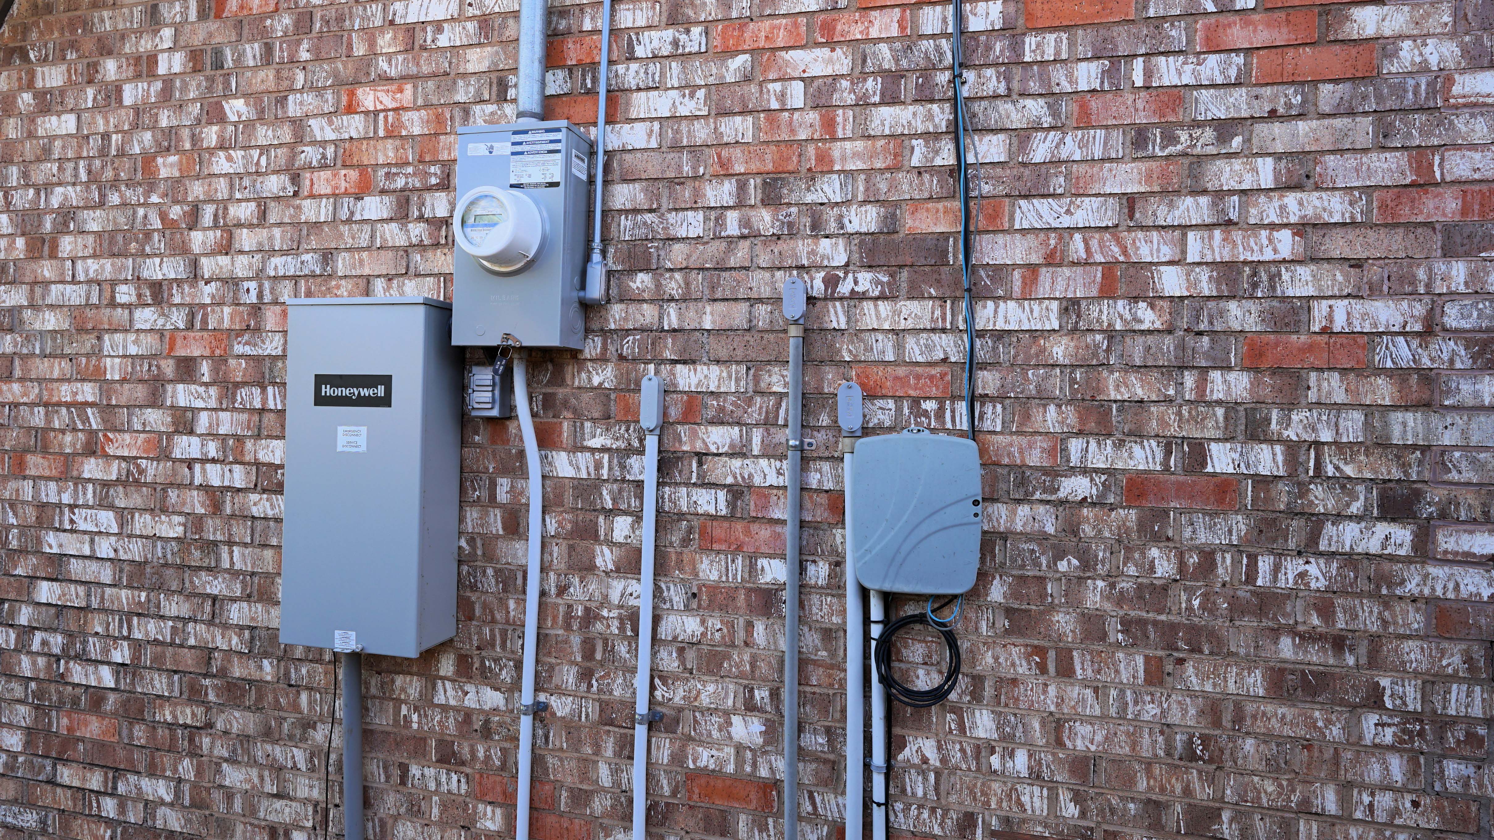
The home’s mechanical systems and exterior improvements reflect the same attention to quality. A high-efficiency Carrier central heating and air conditioning system with variable-speed technology was installed in March 2021. The roof was replaced in the fall of 2025 with Class 4 impact-resistant shingles. Additional improvements include metal fascia and soffits, gutters, exterior lighting, a 75-gallon natural gas water heater, an owned Kinetico water softener, and an owned ADT security system. A 26 kW Honeywell standby generator, manufactured by Generac, is equipped with an automatic transfer switch to provide backup electrical power.
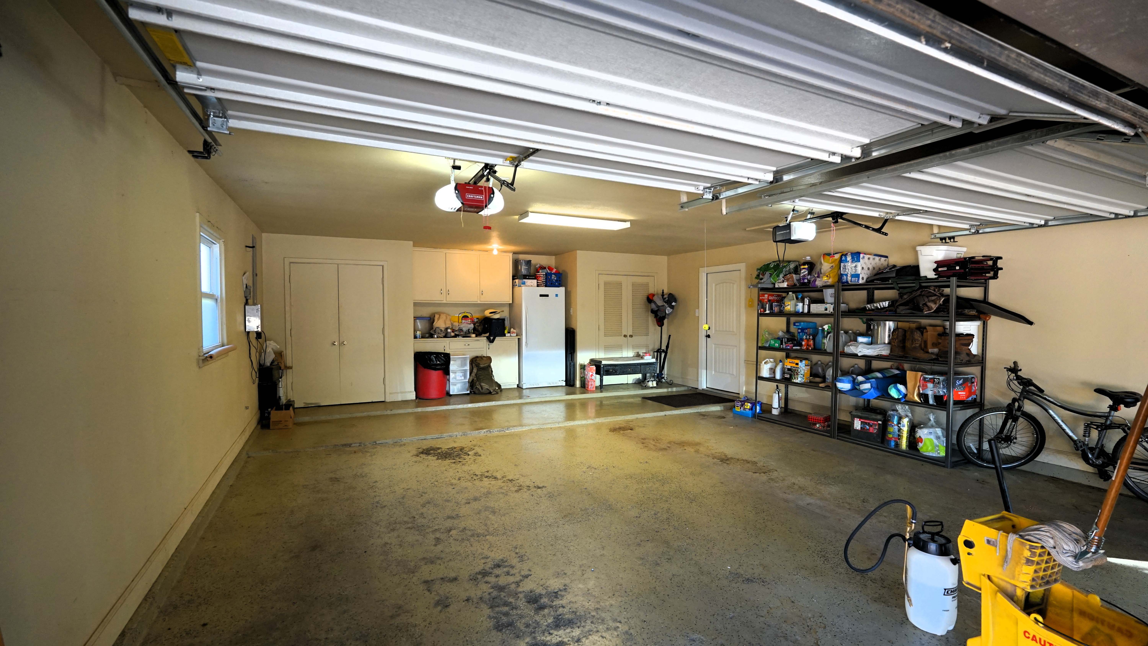
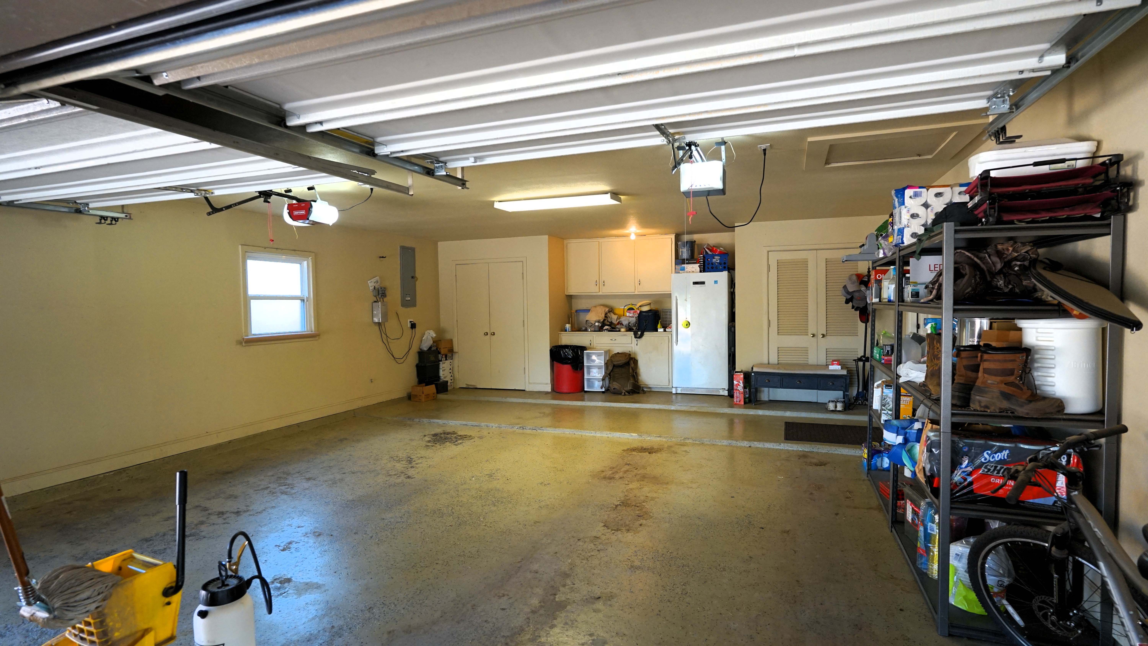
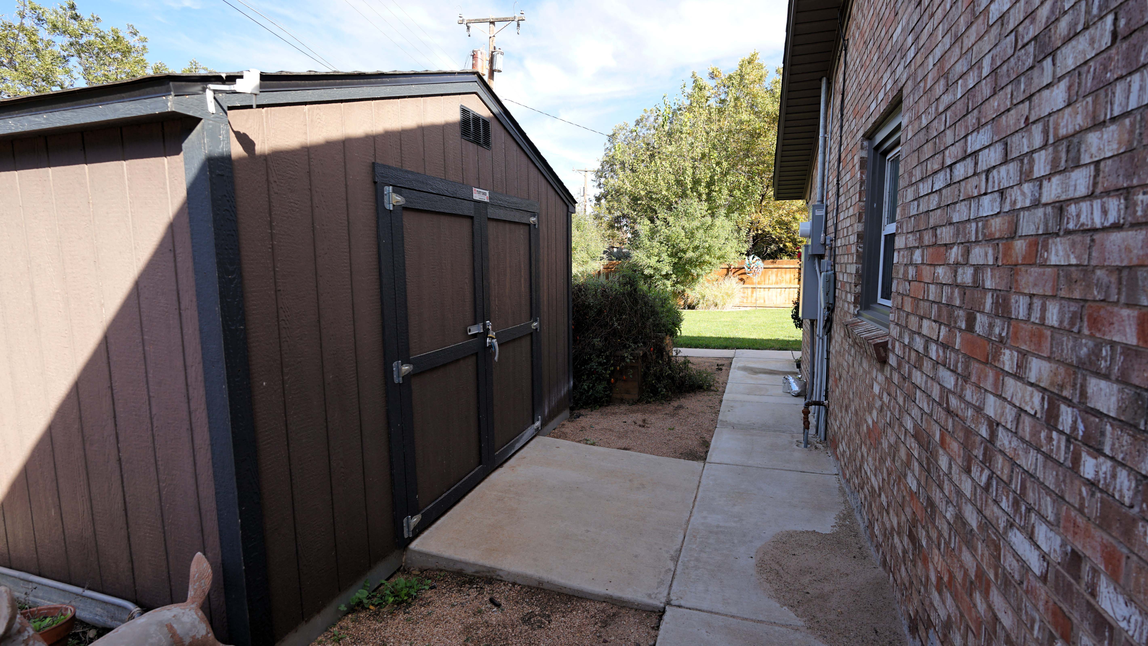
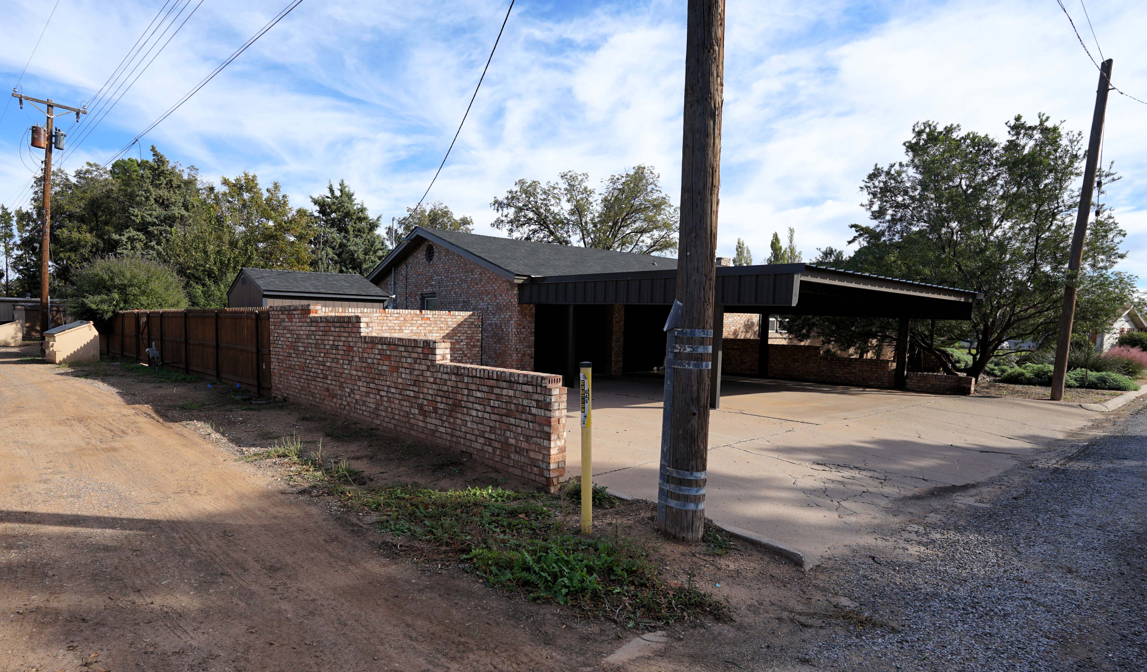
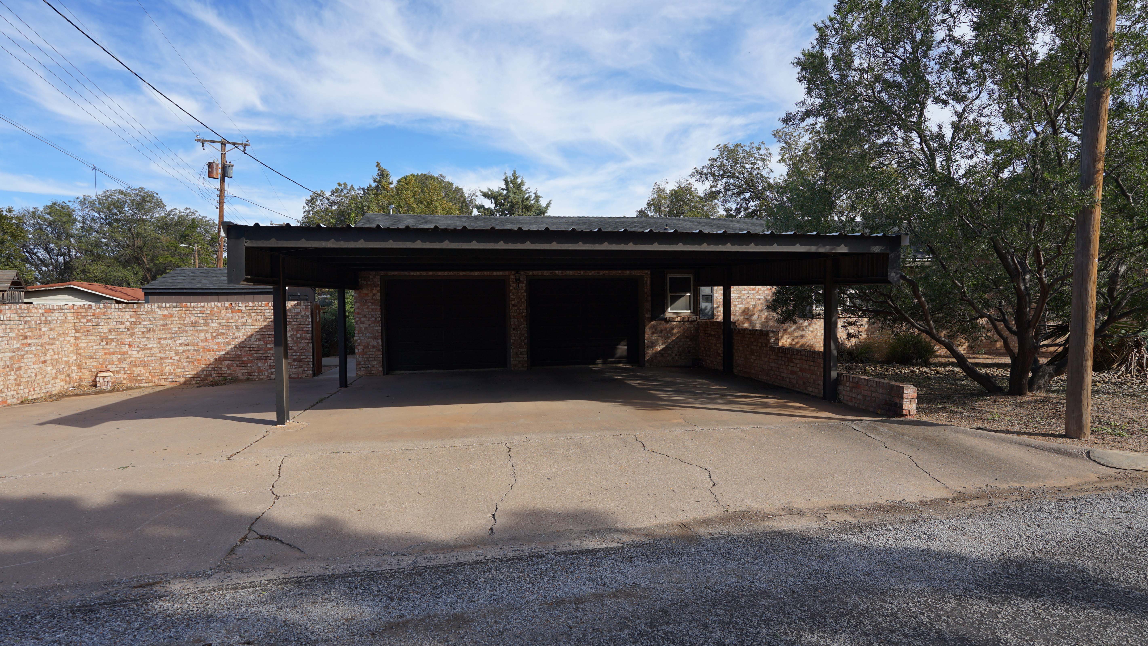
Parking and storage are exceptional. The oversized two-car garage features an epoxy-coated floor, built-in cabinetry, a storage closet, and abundant additional storage space. An adjoining two-car carport provides covered parking beyond the garage, with another parking space to the side. A well-built, approximately 12′ x 12′ insulated Tuff Shed storage building with built-in shelving provides additional storage for tools, lawn equipment, and seasonal items.
Situated just two blocks from Crescent Park, this home enjoys an attractive established neighborhood setting with convenient access to local amenities.
From the extensive interior renovation to the beautifully maintained grounds and numerous mechanical upgrades, this property reflects years of thoughtful investment and exceptional care. It offers a rare combination of spacious living, quality finishes, outdoor enjoyment, and practical improvements in one of Littlefield’s established residential neighborhoods.
Furnishings and decor: The owner is willing to negotiate the sale of all furnishings and decor through a separate agreement. Furnishings and decor are not included in the advertised real estate price.
Owner/Broker
Disclaimer: The information provided has been obtained from the owner and other reliable sources. However, Clift Land Brokers and the owner make no warranties or guarantees regarding the accuracy of the data. Prospective buyers are encouraged to verify all information through independent investigations. Clift Land Brokers represents the Seller. Buyer’s Agents must be identified upon first contact and must accompany any prospective buyers during all property showings.
PROPERTY LOCATION
201 E. 23rd Street, Littlefield, TX 79339
Latitude: 33.9056 / Longitude: -102.3322
PROPERTY INFORMATION
Price: $435,000
Taxes: $5,622
Reservations: No Reservations
